
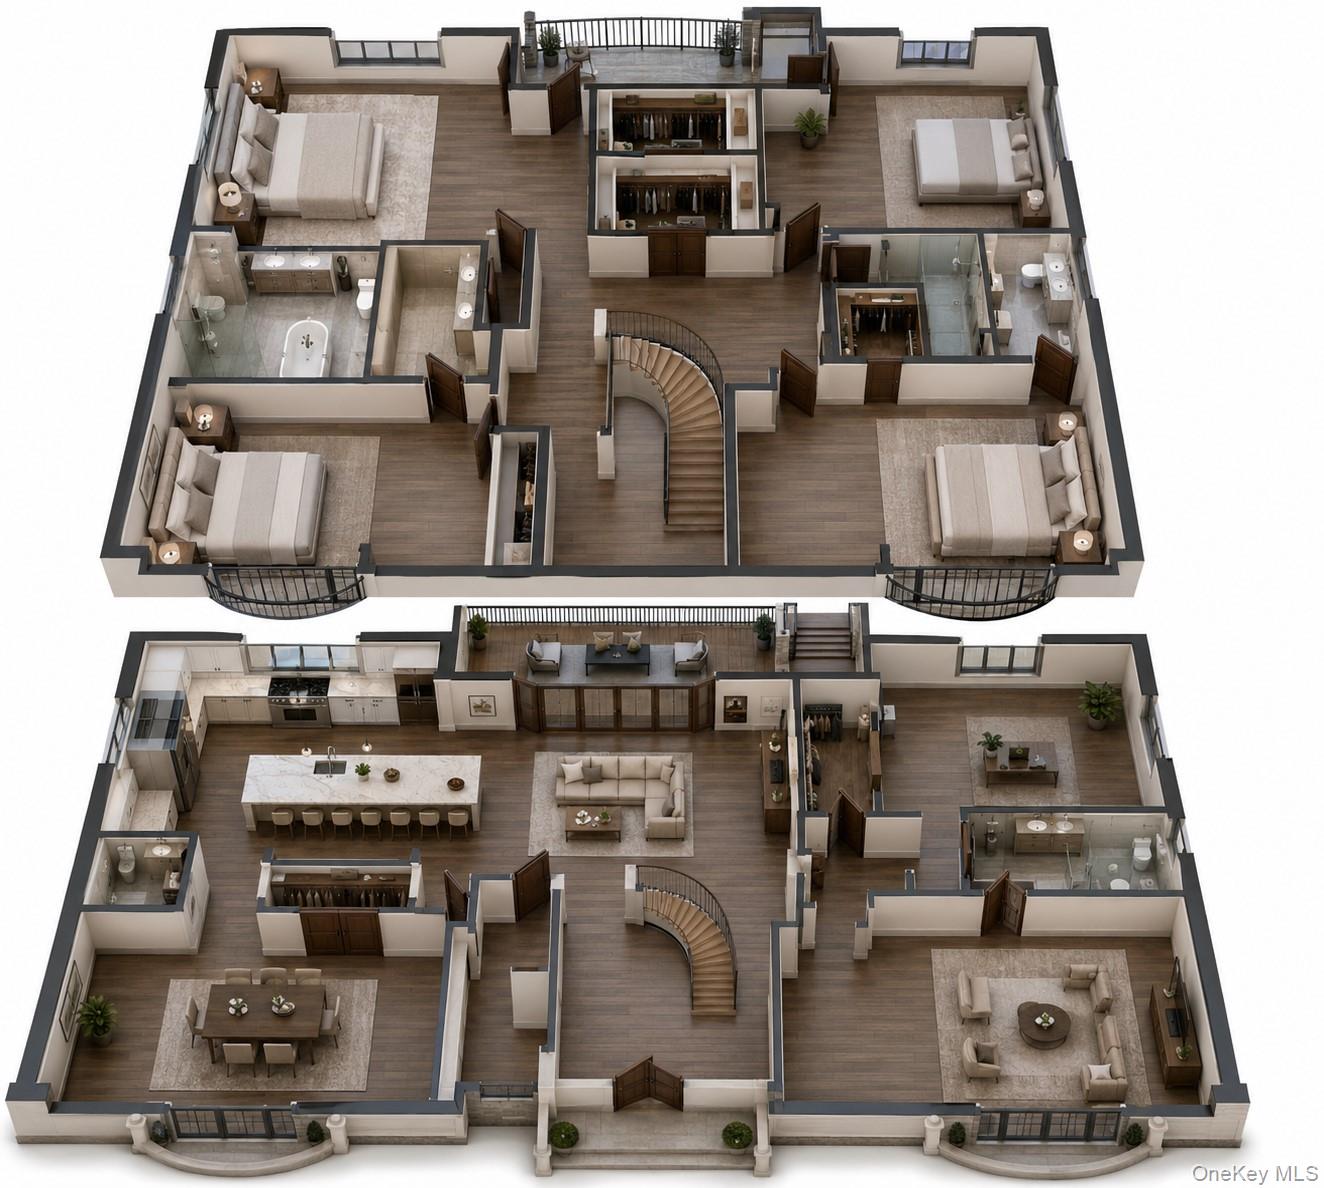
7 Constable Ln
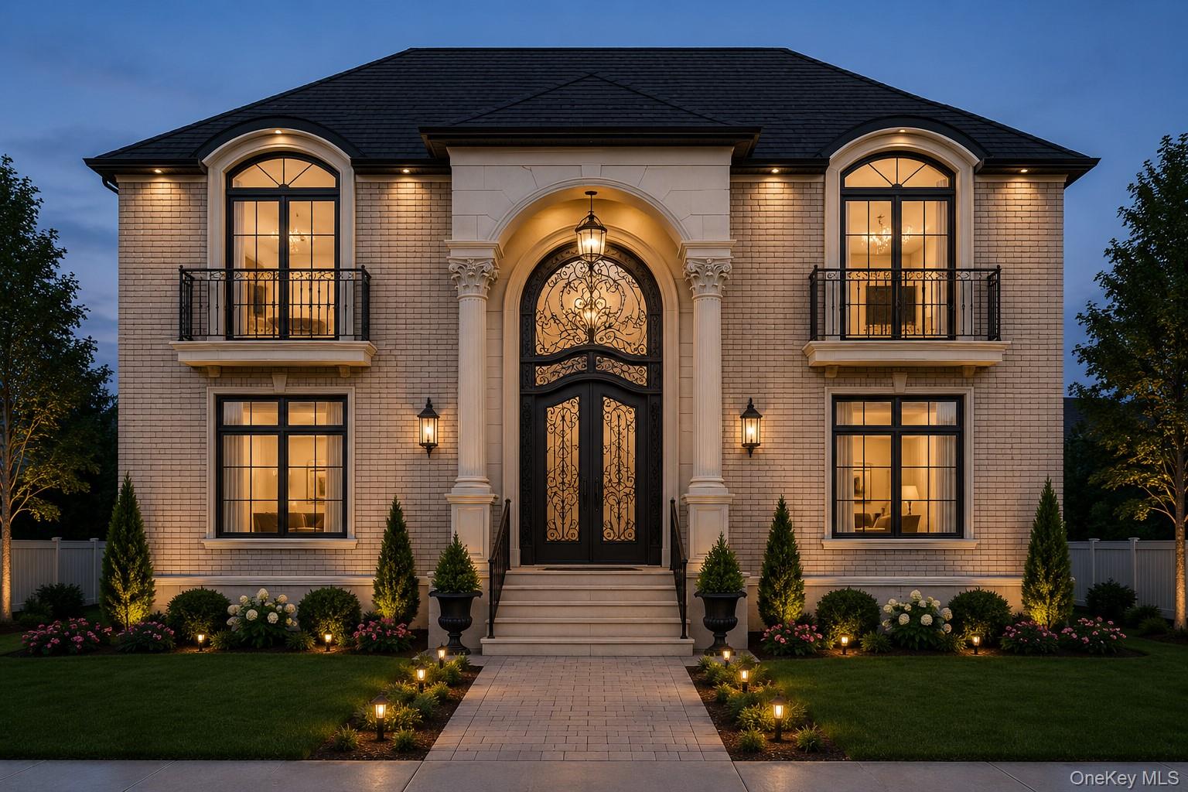
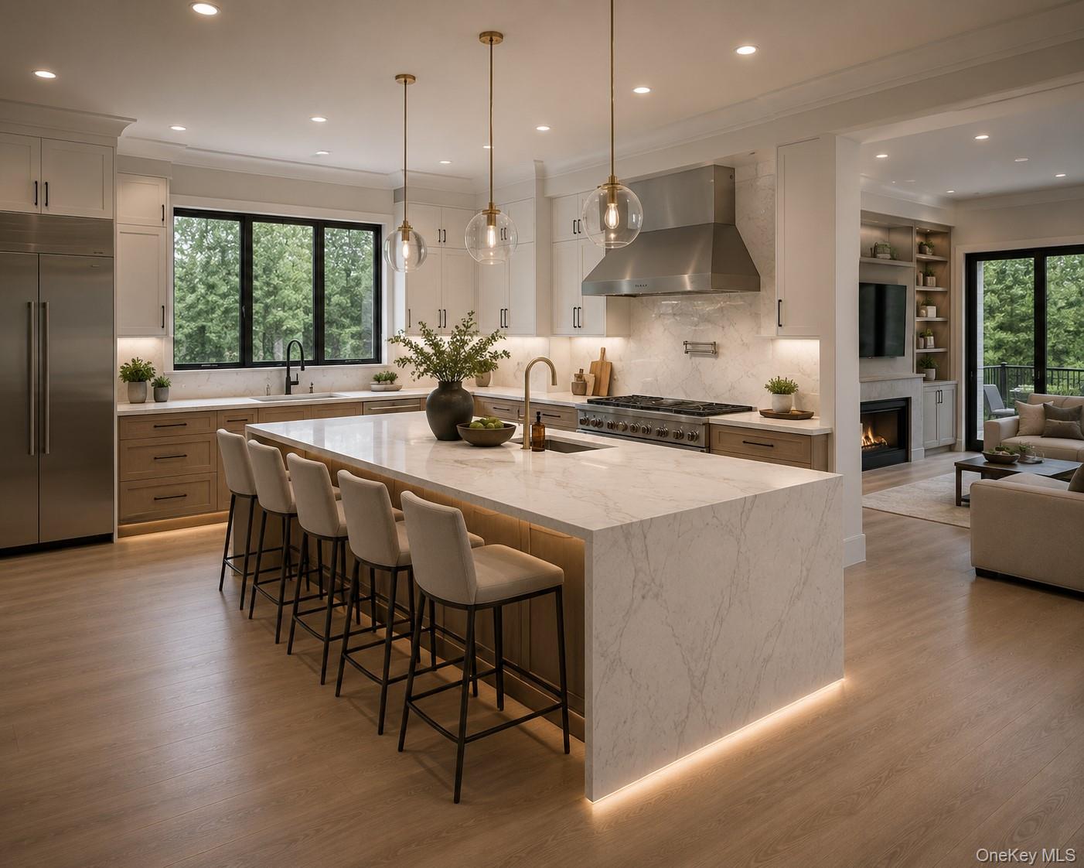
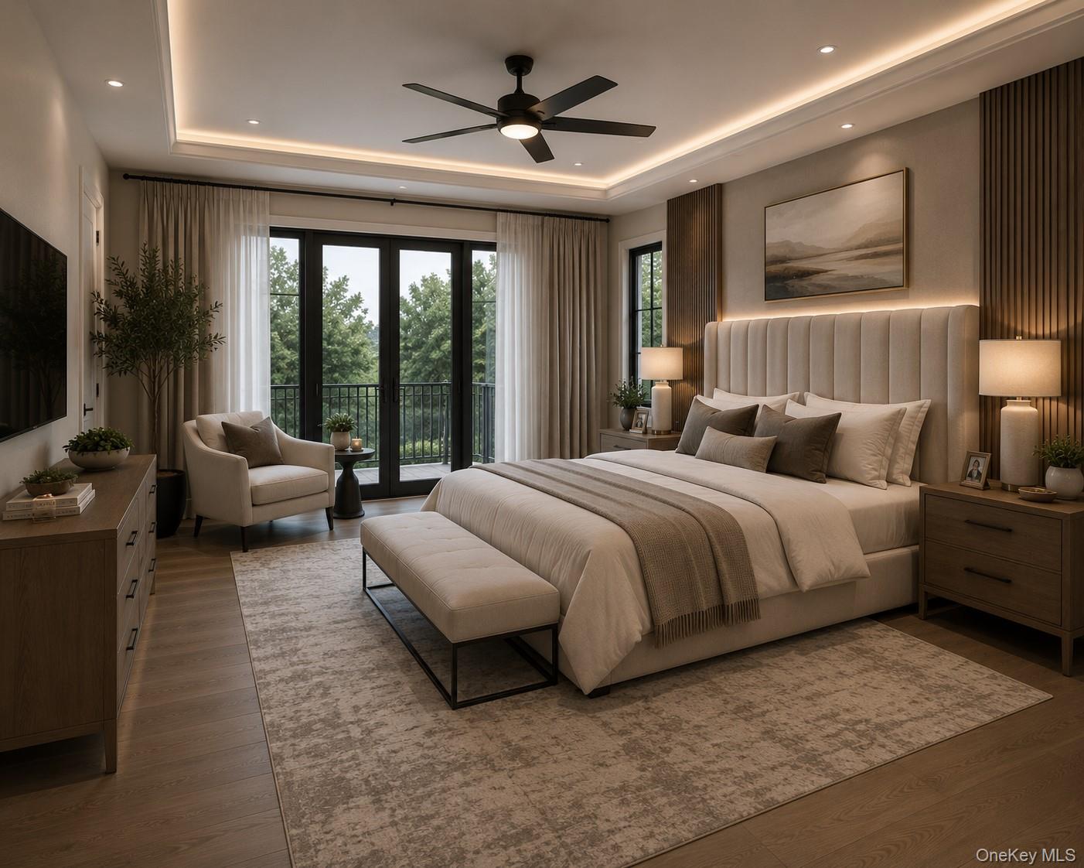
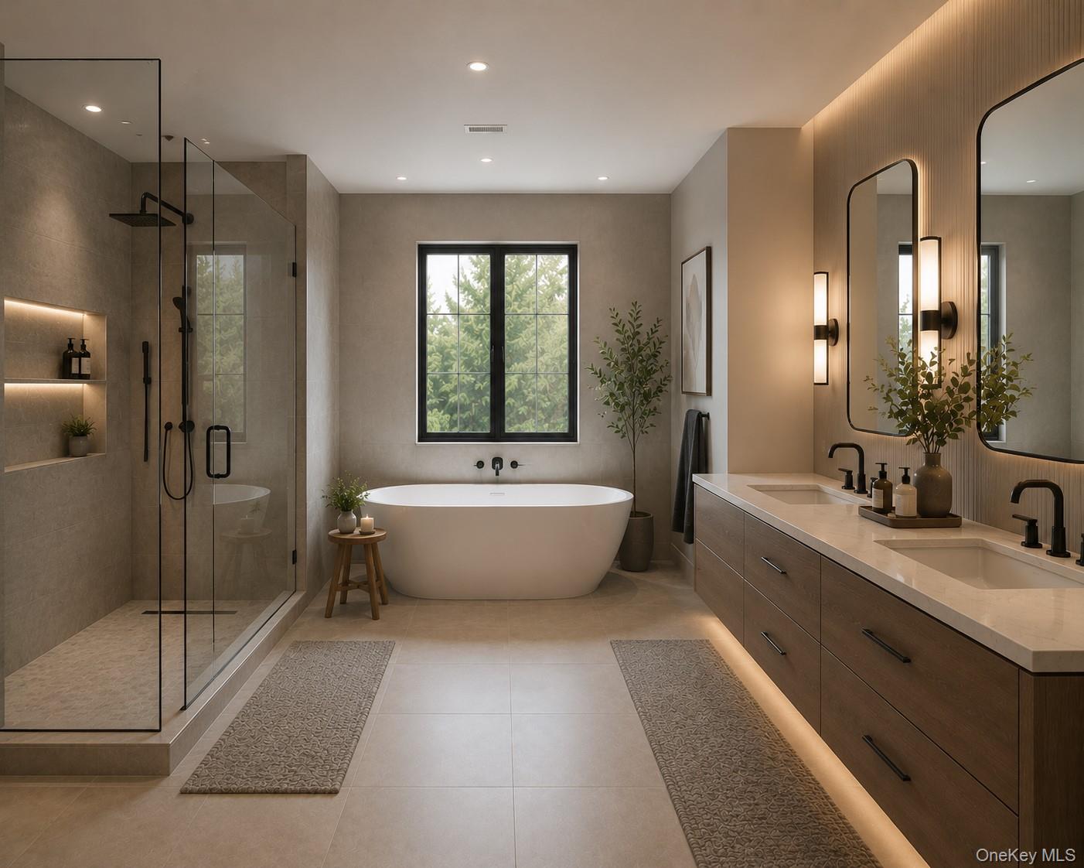
Under construction, Structure ready, in process for further work, still time to customize Welcome to this exceptional To-Be-Built luxury residence, Approximately 6180 sqft on a 9200 sqft lot thoughtfully designed with modern elegance, functional living spaces, and premium finishes throughout. Situated on a beautiful lot, this custom-crafted home offers approximately 5 spacious bedrooms, 6 designer bathrooms, a fully finished basement, and a detached 2-car garage, delivering the perfect blend of sophistication and everyday comfort. As you enter through the grand foyer, you are greeted by soaring ceilings and an impressive open staircase that creates a stunning first impression. The first floor features an expansive open-concept layout designed for today's lifestyle. The gourmet chef's kitchen serves as the heart of the home, showcasing custom cabinetry, oversized waterfall quartz island with seating, premium stainless-steel appliances, gas cooking, designer lighting, walk-in pantry, and abundant storage. The kitchen flows seamlessly into the spacious family room, ideal for entertaining and everyday living, with direct access to the rear deck and outdoor living space. The main level also offers a formal living room, elegant dining area, first-floor bedroom, full bathroom, and ample closet space, providing flexibility for guests, multigenerational living, or a home office. The second floor is designed for luxury and privacy. The magnificent primary suite features a spacious bedroom, oversized walk-in closets, and a spa-inspired ensuite bathroom complete with a freestanding soaking tub, oversized glass-enclosed shower, dual vanities, and premium finishes. Additional generously sized bedrooms each offer ample closet space, with beautifully appointed bathrooms and a convenient second-floor laundry room. Premium Features & Amenities Include: New Construction – To Be Built Approximately 5 Bedrooms 6 Designer Bathrooms Grand Two-Story Entry Foyer Custom Gourmet Kitchen Waterfall Quartz Island Premium Stainless Steel Appliance Package Gas Cooking Custom Cabinetry Spacious Family Room Formal Living Room Elegant Dining Area Luxurious Primary Suite Multiple Walk-In Closets Spa-Like Primary Bathroom Second Floor Laundry Room Fully Finished Basement Energy-Efficient Windows & Systems Central Air Conditioning Hardwood Floors Throughout Designer Lighting Package High Ceilings Rear Deck / Outdoor Entertainment Area Detached 2-Car Garage Professional Landscaping Paver Walkway & Driveway Quality Craftsmanship Throughout Still time to customize select finishes and make this dream home uniquely yours. Experience luxury new construction at its finest with exceptional design, premium amenities, and modern functionality. Pics are virtually generated & may be differ with actual design, finishes, style
Listing Information
Facts & Features
Location
Community Information
Architecture
Features & Amenities
Property Features
Square Footage
Tax & Financial Information
Schools
Michael F Stokes School
Assigned school for this home
Island Trees Middle School
Assigned school for this home
Island Trees High School
Assigned school for this home
Summit Lane School
Hicksville High School
Dutch Lane School
Fork Lane School
Abbey Lane School
School ratings are provided for informational purposes only and are subject to change. Attendance boundaries are for reference only — contact the school or district directly to verify enrollment eligibility.
Historical Data
Price History
| Date | Event | Price |
|---|---|---|
| 06/04/2026 | Listed for sale | $2,049,000 |
Listed by Abhishek Sethi PSA · Voro LLC · 8779438676
Listing information provided exclusively for consumers' personal, non-commercial use and may not be used for any purpose other than to identify prospective properties consumers may be interested in purchasing. Information deemed reliable but not guaranteed by the MLS. The listing broker’s offer of compensation is made only to participants of the MLS where the listing is filed. Copyright 2026, OneKey MLS. All rights reserved.
Last Updated: October 12, 2026 at 4:09 PM | Source: OneKey MLS | MLS#: 1009091


Start Your Real Estate Journey
Whether you have questions about this listing, want to schedule a showing, or just want to talk through your options, James Haydon is here to help. Reach out and expect a response within one business day.
How can I help?
James Haydon is here to help. Reach out and expect a response within one business day.
Thanks — James Haydon will be in touch shortly.
Make A Plan For Your Purchase
Know what you can afford before you start shopping — then run the numbers on any home you have in mind.
How much house can I afford?
- Principal & interest
- Property taxes
- Homeowner's insurance
- HOA dues
If your monthly savings are applied to the loan principal.
Enter your income, debts, and down payment to see how much home you may qualify for. Estimates only — not a lending decision.
Want to know more?
James Haydon is here to help. Reach out and expect a response within one business day.
✓ Thanks — James Haydon will be in touch shortly.