


2504 Cypress Ave
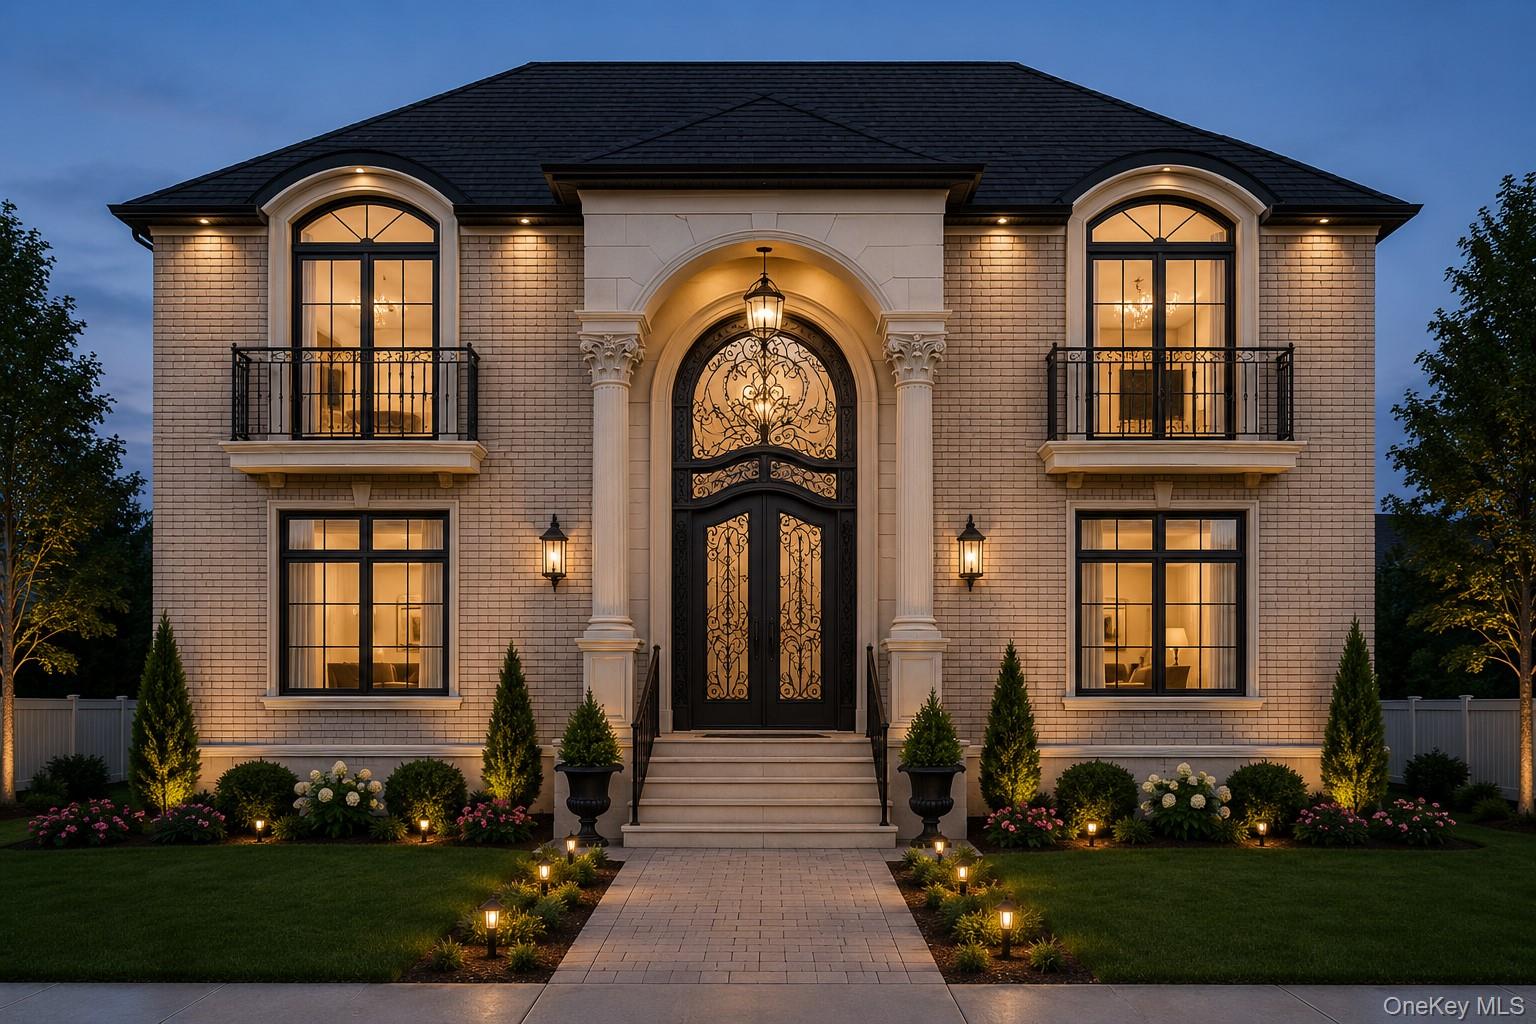
Luxury To Be Built New Construction in the heart of East Meadow. This impressive custom residence is planned to feature 5 bedrooms, 7 bathrooms, and approximately 5,712 sq ft of total building space on a 7,702 sq ft lot. Designed with a grand brick front exterior, stucco sides and rear, 2 elegant Juliet balconies, and a custom oversized double front door for a truly luxurious first impression. The interior is expected to offer high-end finishes throughout, including a designer kitchen with quartz countertops, premium backsplash, custom cabinetry, and upscale fixtures. Spacious open-concept layout with refined detailing, modern bathrooms, central vacuum system, and quality craftsmanship throughout. The full finished basement will feature 9 ft ceilings, a full bathroom, and a separate outside entrance, offering excellent additional space. Property will also include a detached 1-car garage. Convenient East Meadow location near schools, parks, shopping, dining, public library, major roadways, Nassau University Medical Center, Eisenhower Park, Roosevelt Field Mall, and Nassau Coliseum. A rare opportunity to own a luxury new construction home with elegant curb appeal, premium finishes, and exceptional planned living space. Final taxes, plans, finishes, and square footage to be verified. Pics are virtually generated & may be differ with actual design, finishes, style
Listing Information
Facts & Features
Location
Community Information
Architecture
Features & Amenities
Property Features
Square Footage
Tax & Financial Information
Schools
Parkway School
Assigned school for this home
Woodland Middle School
Assigned school for this home
East Meadow High School
Assigned school for this home
Summit Lane School
McVey Elementary School
Jacob Gunther Elementary School
Saw Mill Road School
Jonas E Salk Middle School
School ratings are provided for informational purposes only and are subject to change. Attendance boundaries are for reference only — contact the school or district directly to verify enrollment eligibility.
Historical Data
Price History
| Date | Event | Price |
|---|---|---|
| 06/26/2026 | Listed for sale | $2,049,000 |
Listed by Abhishek Sethi PSA · Voro LLC · 8779438676
Listing information provided exclusively for consumers' personal, non-commercial use and may not be used for any purpose other than to identify prospective properties consumers may be interested in purchasing. Information deemed reliable but not guaranteed by the MLS. The listing broker’s offer of compensation is made only to participants of the MLS where the listing is filed. Copyright 2026, OneKey MLS. All rights reserved.
Last Updated: September 17, 2026 at 2:58 PM | Source: OneKey MLS | MLS#: 1018771

Similar Homes For Sale In East Meadow


Start Your Real Estate Journey
Whether you have questions about this listing, want to schedule a showing, or just want to talk through your options, James Haydon is here to help. Reach out and expect a response within one business day.
How can I help?
James Haydon is here to help. Reach out and expect a response within one business day.
Thanks — James Haydon will be in touch shortly.
Make A Plan For Your Purchase
Know what you can afford before you start shopping — then run the numbers on any home you have in mind.
How much house can I afford?
- Principal & interest
- Property taxes
- Homeowner's insurance
- HOA dues
If your monthly savings are applied to the loan principal.
Enter your income, debts, and down payment to see how much home you may qualify for. Estimates only — not a lending decision.
Want to know more?
James Haydon is here to help. Reach out and expect a response within one business day.
✓ Thanks — James Haydon will be in touch shortly.