


4 Stoneridge Ct
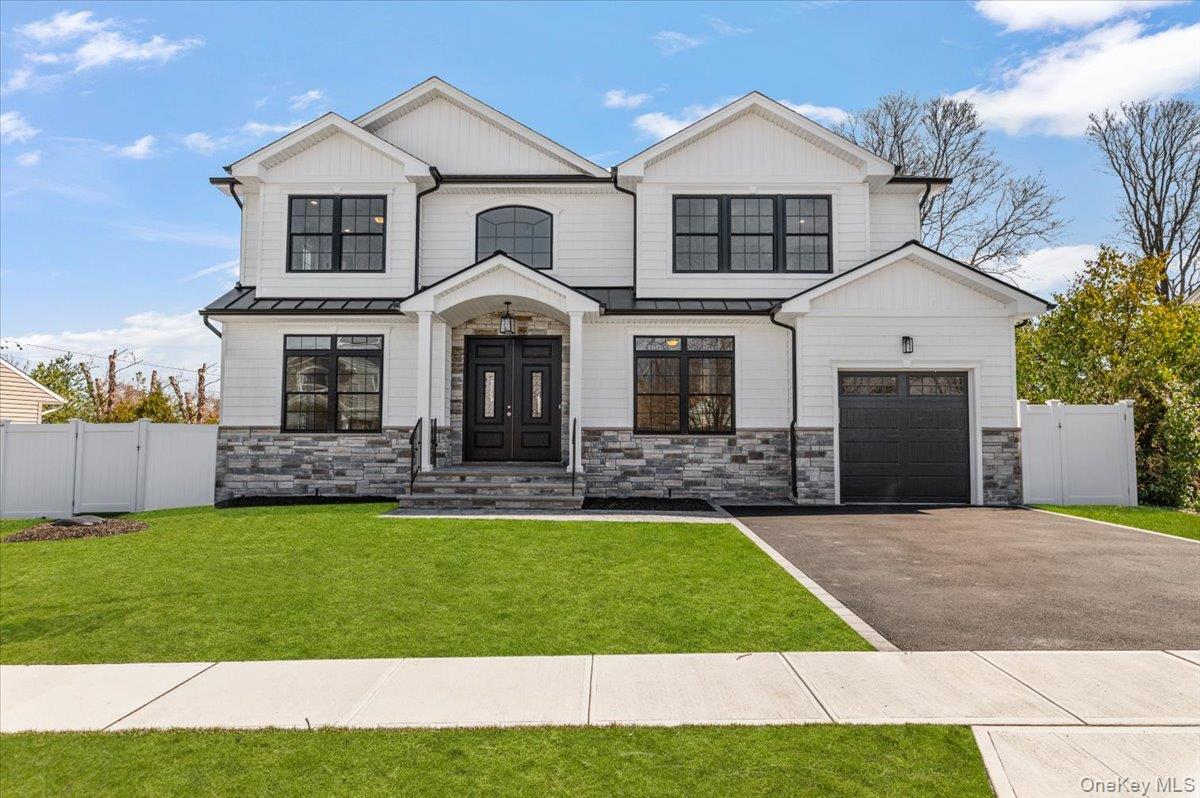
Nestled atop a private cul-de-sac in the prestigious Incorporated Village of Muttontown, this exceptional Center Hall Contemporary offers over 4,500 square feet of refined living on more than two breathtaking acres in the heart of Long Island's famed Gold Coast. Designed to embrace both luxury and privacy, this secluded estate features 5 spacious bedrooms and 4.5 baths. A dramatic sunken living room showcases soaring vaulted ceilings and a wood-burning fireplace, creating a warm and inviting gathering space. The formal dining room flows seamlessly into the spacious eat-in kitchen, complete with sliders leading to a private patio overlooking an in-ground Gunite pool with waterfall and professionally landscaped grounds. The main-level primary suite serves as a private retreat, offering an en-suite bath with steam shower and direct access to its own terrace. Additional first-floor amenities include a home office/den and separate-entry guest or nanny quarters with a full bath, providing ideal accommodations for extended family or visitors. The second level offers three generously sized bedrooms, two full baths, an additional living and family room spaces, perfect for today's flexible lifestyle needs. A large basement with high ceilings presents endless possibilities for recreation, fitness, storage, or future customization. Surrounded by specimen shrubs, mature plantings, and park-like grounds, the property is enhanced by gas heat, central air conditioning, a two-car attached garage, and an elegant circular driveway. Located just minutes from The Woodside Club and the scenic Muttontown Preserve, this remarkable residence offers a rare opportunity to own one of the largest and most beautiful settings in the Gold Coast region. A truly extraordinary estate combining privacy, luxury, and an unmatched natural setting.
Listing Information
Facts & Features
Location
Community Information
Architecture
Features & Amenities
Property Features
Square Footage
Tax & Financial Information
Schools
Vernon School
Assigned school for this home
Berry Hill Elementary School
Syosset Senior High School
Village Elementary School
Willits Elementary School
Jericho Middle School
South Grove Elementary School
George A Jackson School
School ratings are provided for informational purposes only and are subject to change. Attendance boundaries are for reference only — contact the school or district directly to verify enrollment eligibility.
Historical Data
Price History
| Date | Event | Price |
|---|---|---|
| 06/02/2026 | Listed for sale | $1,850,000 |
Listed by Elaine Patterson · Signature Premier Properties · 5167997100
Listing information provided exclusively for consumers' personal, non-commercial use and may not be used for any purpose other than to identify prospective properties consumers may be interested in purchasing. Information deemed reliable but not guaranteed by the MLS. The listing broker’s offer of compensation is made only to participants of the MLS where the listing is filed. Copyright 2026, OneKey MLS. All rights reserved.
Last Updated: September 18, 2026 at 4:05 PM | Source: OneKey MLS | MLS#: 1008084

Similar Homes For Sale In Syosset


Start Your Real Estate Journey
Whether you have questions about this listing, want to schedule a showing, or just want to talk through your options, James Haydon is here to help. Reach out and expect a response within one business day.
How can I help?
James Haydon is here to help. Reach out and expect a response within one business day.
Thanks — James Haydon will be in touch shortly.
Make A Plan For Your Purchase
Know what you can afford before you start shopping — then run the numbers on any home you have in mind.
How much house can I afford?
- Principal & interest
- Property taxes
- Homeowner's insurance
- HOA dues
If your monthly savings are applied to the loan principal.
Enter your income, debts, and down payment to see how much home you may qualify for. Estimates only — not a lending decision.
Want to know more?
James Haydon is here to help. Reach out and expect a response within one business day.
✓ Thanks — James Haydon will be in touch shortly.