
31 Cedar Dr
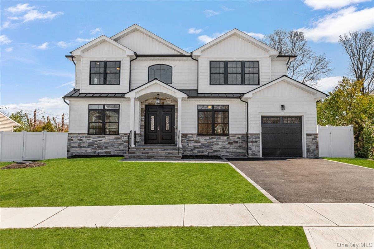
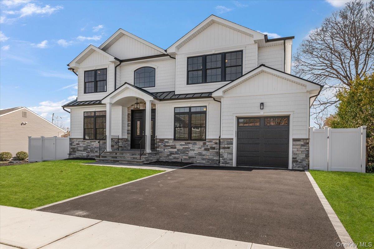
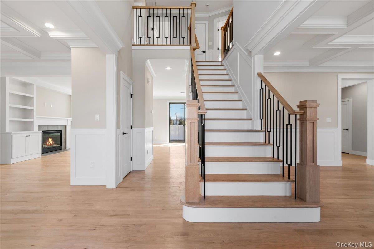
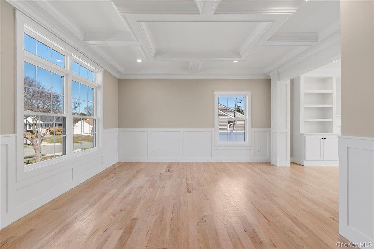
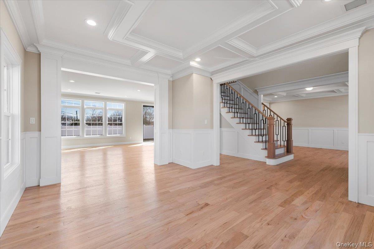
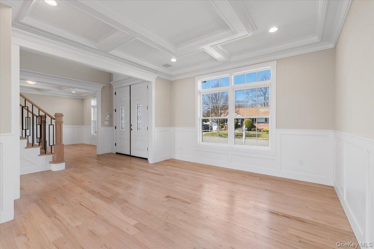
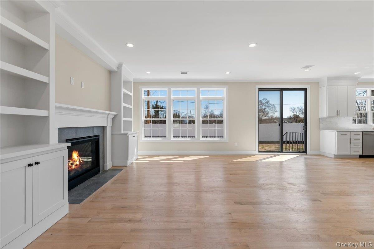
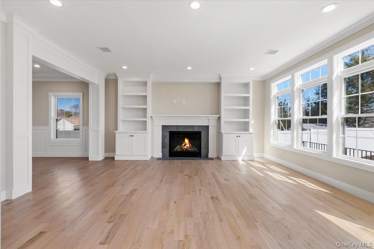
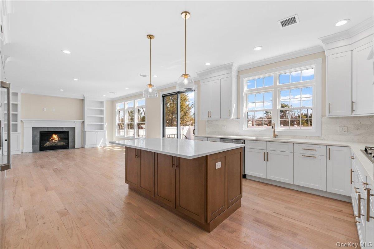
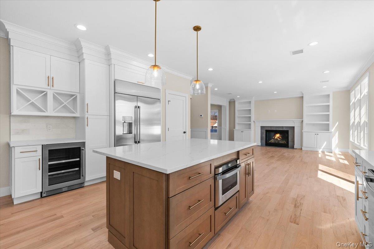
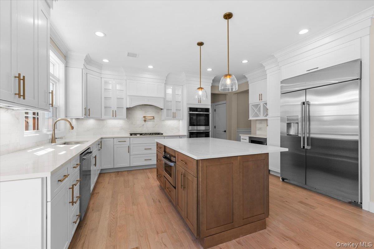
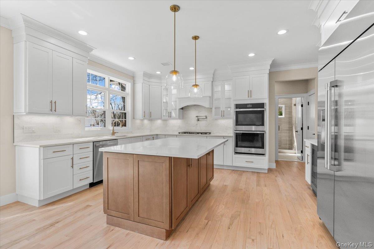
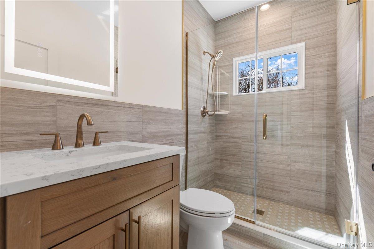
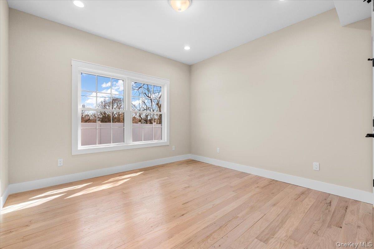
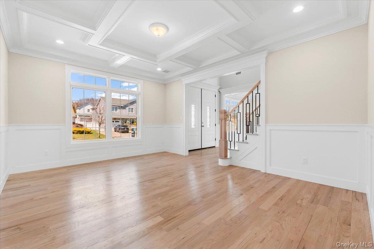
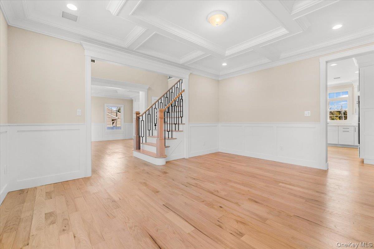
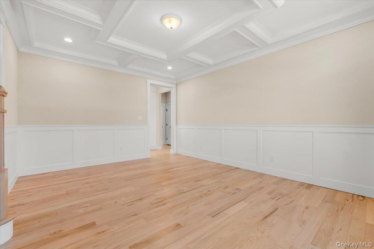
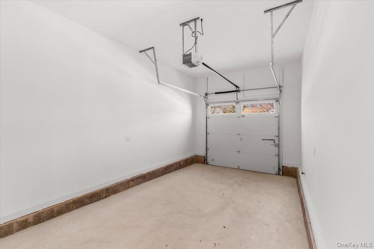
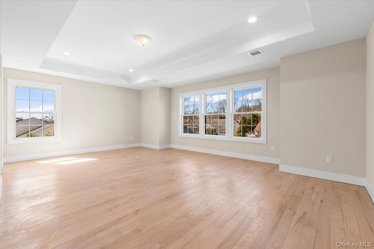
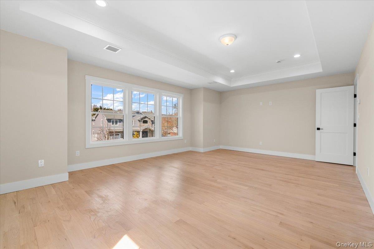
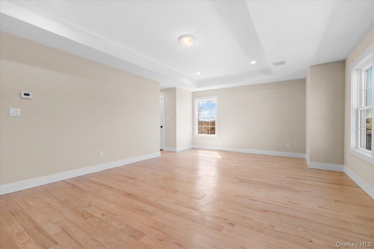
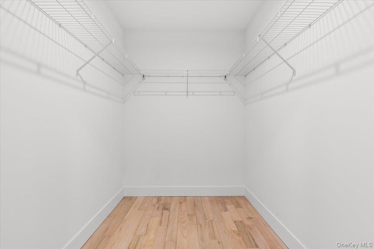
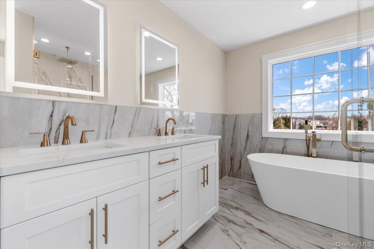
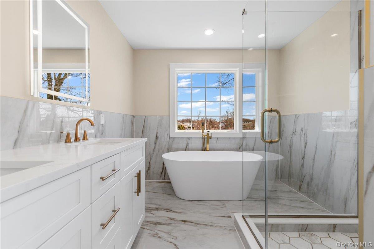
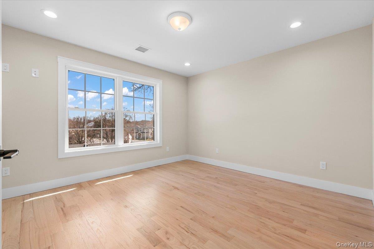
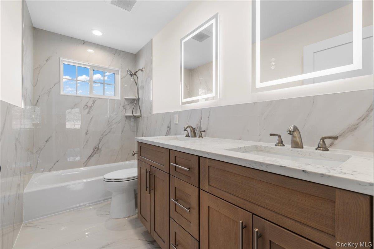
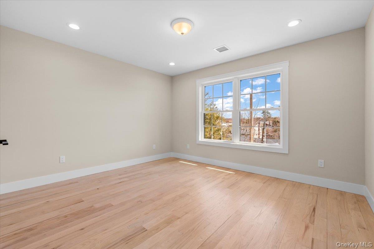
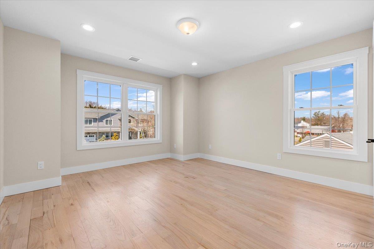
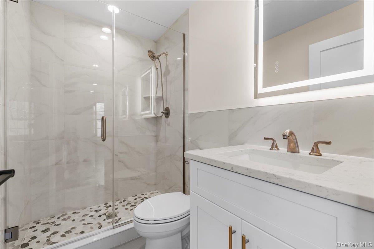
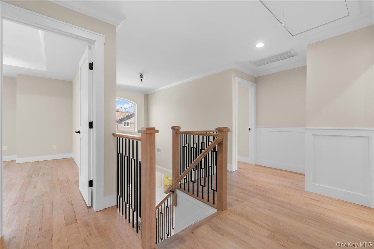
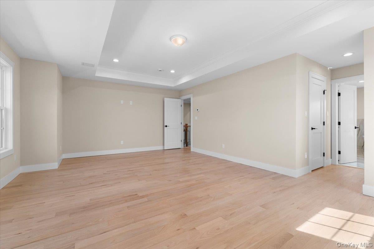
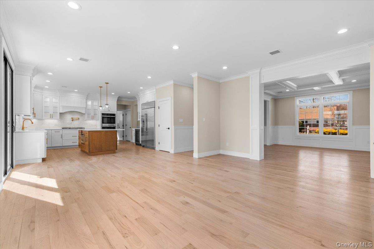
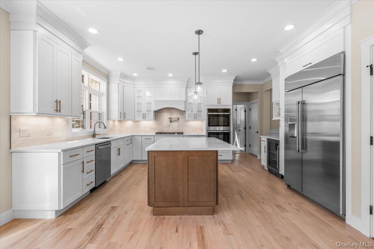
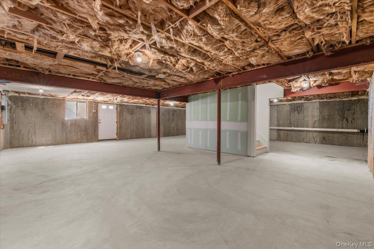
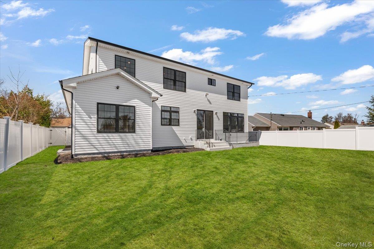
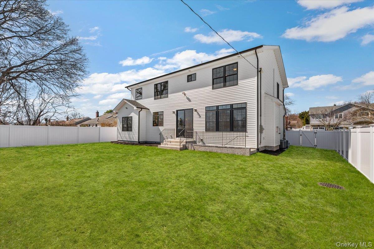
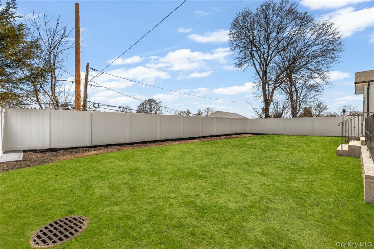
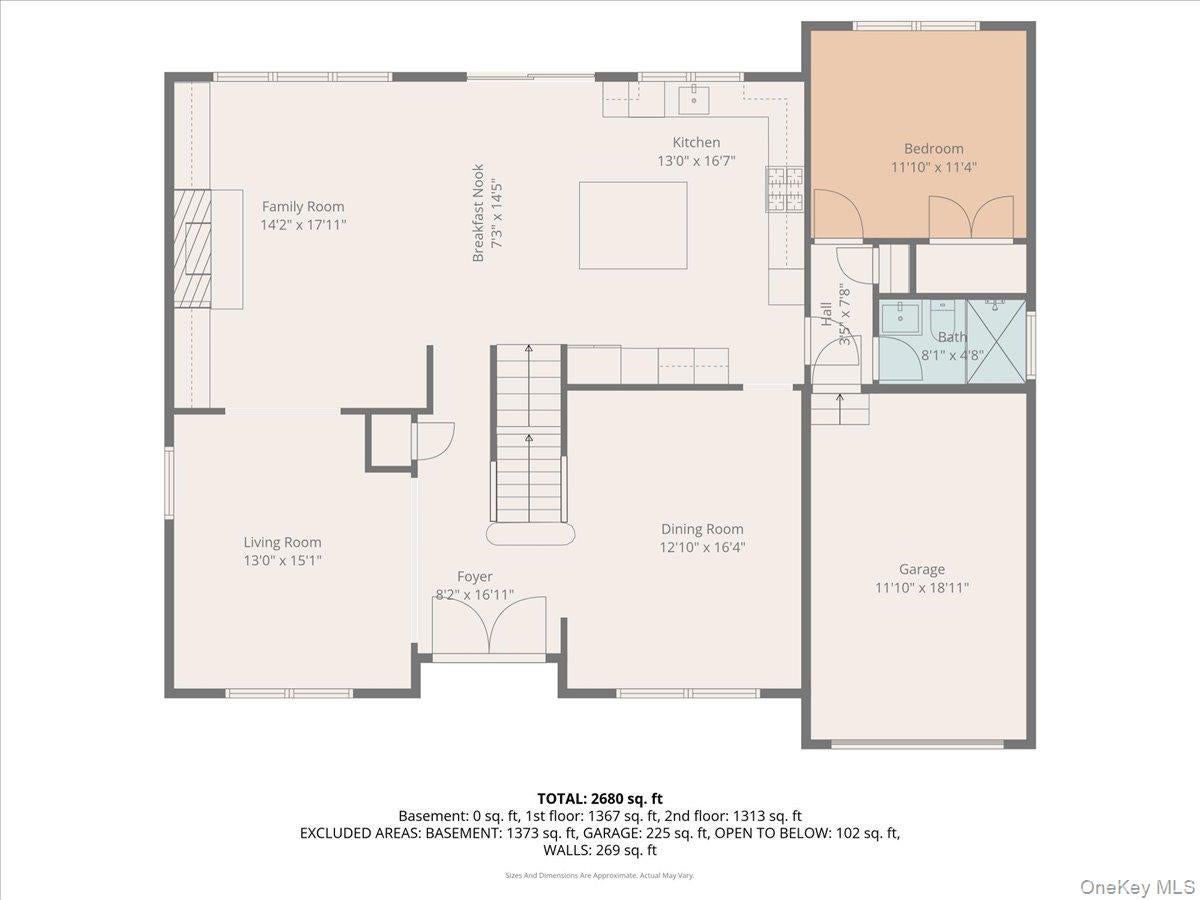
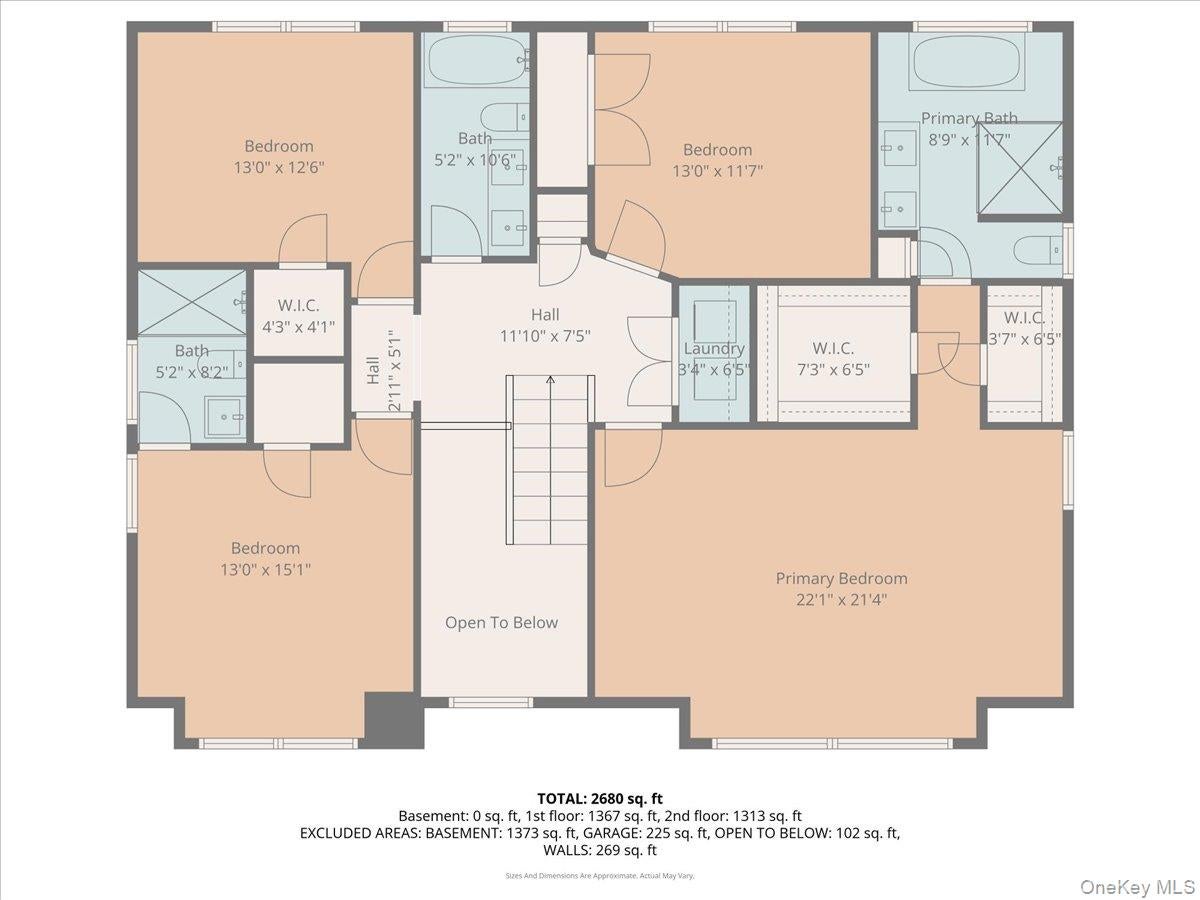
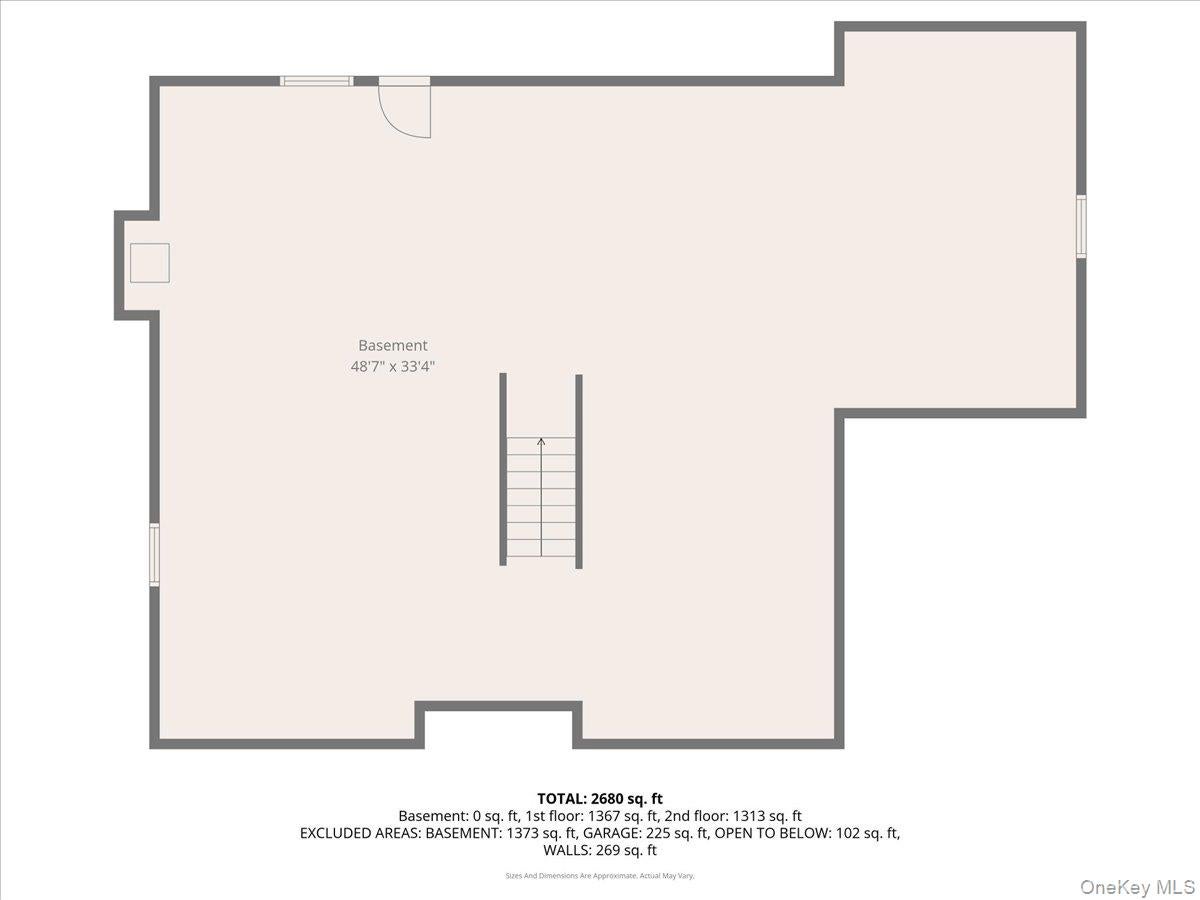
New construction, considered at every turn. Welcome to 31 Cedar Drive East, a five-bedroom, four-bath Center Hall Colonial offering approximately 3,200 square feet of sophisticated living in the heart of Plainview. A dramatic two-story entry sets the tone, opening to an airy, connected floor plan designed to move effortlessly from everyday living to entertaining. At its center, the chef’s kitchen pairs custom cabinetry and quartz countertops with a gas cooktop, double ovens and an oversized island. It flows directly into the generous family room, anchored by a gas fireplace and designed as a natural gathering place. A first-floor bedroom and full bath introduce valuable flexibility for guests, extended stays or a private office. Upstairs, the primary suite offers two closets and a spa-inspired marble bath. Three additional bedrooms include a second en-suite, creating a particularly functional upper level with four bedrooms and three full baths. Coffered and tray ceilings, detailed millwork and thoughtfully selected finishes bring architectural character throughout, while an ERV air purification system adds a discreet layer of modern comfort. The basement features a separate outside entrance and full-size windows, offering potential for additional space, while an eight-foot attic and attached garage provide generous storage. Outside, a private backyard extends the possibilities for entertaining, recreation and quiet time at home. Set mid-block near shopping and the LIRR and located within the Plainview-Old Bethpage School District, 31 Cedar Drive East combines the scale and refinement of new construction with the convenience of an established neighborhood. Brand new. Thoughtfully designed. Ready for what comes next. Photos are representative of the builder’s previous homes.
Listing Information
Facts & Features
Location
Community Information
Architecture
Features & Amenities
Property Features
Square Footage
Tax & Financial Information
Schools
Judy Jacobs Parkway Elementary School
Assigned school for this home
H B Mattlin Middle School
Assigned school for this home
Old Bethpage School
Plainview-Old Bethpage Kindergarten Center
Plainview-Old Bethpage Middle School
Pasadena Elementary School
Willits Elementary School
Stratford Road School
School ratings are provided for informational purposes only and are subject to change. Attendance boundaries are for reference only — contact the school or district directly to verify enrollment eligibility.
Historical Data
Price History
| Date | Event | Price |
|---|---|---|
| 09/09/2026 | Listed for sale | $1,788,888 |
Listed by Andrea Glickstein SFR · EXP Realty · 8882760630
Listing information provided exclusively for consumers' personal, non-commercial use and may not be used for any purpose other than to identify prospective properties consumers may be interested in purchasing. Information deemed reliable but not guaranteed by the MLS. The listing broker’s offer of compensation is made only to participants of the MLS where the listing is filed. Copyright 2026, OneKey MLS. All rights reserved.
Last Updated: September 28, 2026 at 2:22 PM | Source: OneKey MLS | MLS#: 1045738

Similar Homes For Sale In Plainview


Start Your Real Estate Journey
Whether you have questions about this listing, want to schedule a showing, or just want to talk through your options, James Haydon is here to help. Reach out and expect a response within one business day.
How can I help?
James Haydon is here to help. Reach out and expect a response within one business day.
Thanks — James Haydon will be in touch shortly.
Make A Plan For Your Purchase
Know what you can afford before you start shopping — then run the numbers on any home you have in mind.
How much house can I afford?
- Principal & interest
- Property taxes
- Homeowner's insurance
- HOA dues
If your monthly savings are applied to the loan principal.
Enter your income, debts, and down payment to see how much home you may qualify for. Estimates only — not a lending decision.
Want to know more?
James Haydon is here to help. Reach out and expect a response within one business day.
✓ Thanks — James Haydon will be in touch shortly.