


25 Artisan Ave
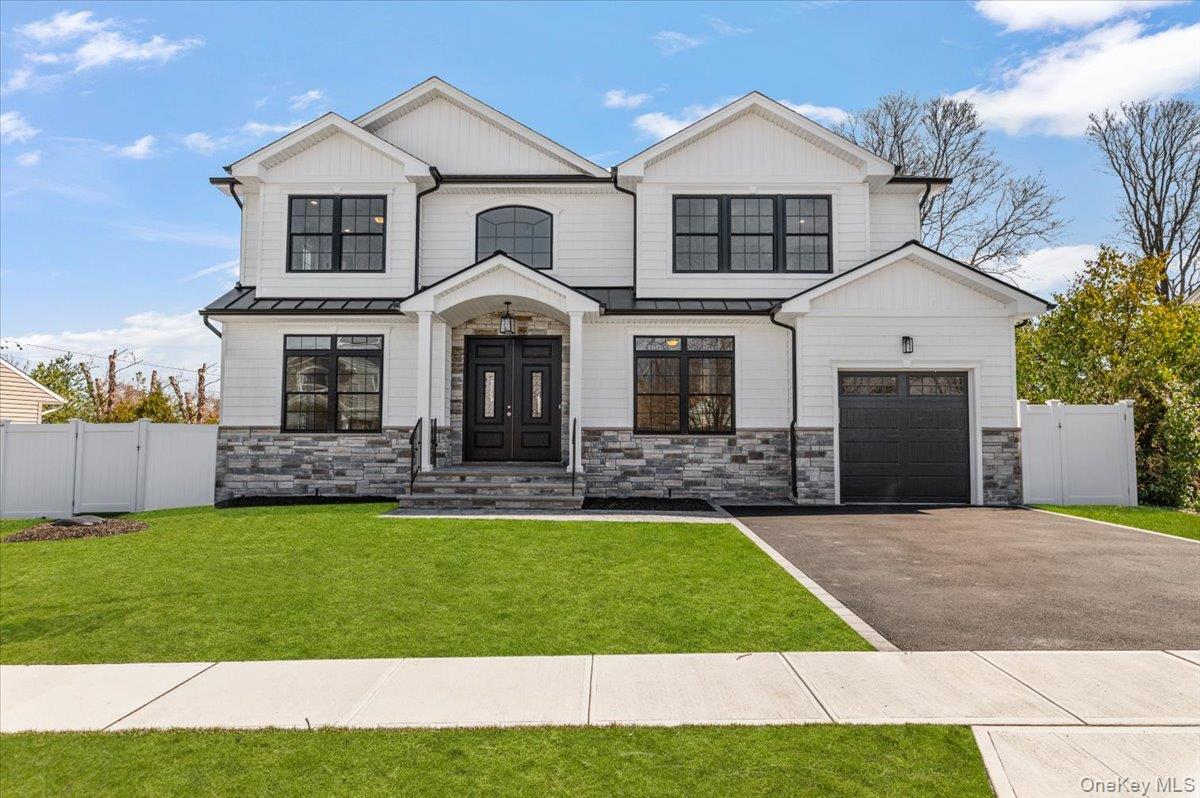
Welcome to 25 Artisan Avenue, a stately colonial perfectly nestled on 1 level acre in West Hills. This impressive home exudes traditional elegance in an upscale neighborhood with wide streets. New or restored wood floors in every room guide with an open layout that perfect for today's lifestyle. Remodeled kitchen features quartz counters, a center island & premium appliances. Inviting family room with a wood-burning fireplace. Large dining room & spacious living room for all your entertaining needs. Bedroom/office on main floor has full bathroom for privacy & convenience. Additional powder room centrally located for your guests. Upstairs find a master suite with a full bathroom and walk-n closets. Upstairs, there are 3 additional spacious bedrooms and another full bathroom. As you walk outside, the lush property with a refreshing in-ground heated pool provides the perfect setting for relaxation with ample room for play & enjoyment. Conveniently located on the Nassau/Suffolk border and close to all! Numerous updates include: a new central A/C and heating system - no baseboards! All new premium exterior and interior doors, windows, cesspool, interior paint, horseshoe driveway and more.
Listing Information
Facts & Features
Location
Community Information
Architecture
Features & Amenities
Property Features
Square Footage
Tax & Financial Information
Schools
Oakwood Primary Center
Assigned school for this home
Henry L Stimson Middle School
Assigned school for this home
Walt Whitman High School
Assigned school for this home
Syosset Senior High School
Judy Jacobs Parkway Elementary School
Plainview-Old Bethpage/Jfk High School
Walt Whitman Elementary School
Sunquam Elementary School
School ratings are provided for informational purposes only and are subject to change. Attendance boundaries are for reference only — contact the school or district directly to verify enrollment eligibility.
Historical Data
Price History
| Date | Event | Price |
|---|---|---|
| 08/22/2026 | Price change | $1,699,000 |
| 07/23/2026 | Listed for sale | $1,849,000 |
Listed by Vitaly Isaacs · Magic Of Great Neck Realty Inc · 5164876300
Listing information provided exclusively for consumers' personal, non-commercial use and may not be used for any purpose other than to identify prospective properties consumers may be interested in purchasing. Information deemed reliable but not guaranteed by the MLS. The listing broker’s offer of compensation is made only to participants of the MLS where the listing is filed. Copyright 2026, OneKey MLS. All rights reserved.
Last Updated: October 1, 2026 at 5:18 PM | Source: OneKey MLS | MLS#: 1029987

Similar Homes For Sale In Huntington




Start Your Real Estate Journey
Whether you have questions about this listing, want to schedule a showing, or just want to talk through your options, James Haydon is here to help. Reach out and expect a response within one business day.
How can I help?
James Haydon is here to help. Reach out and expect a response within one business day.
Thanks — James Haydon will be in touch shortly.
Make A Plan For Your Purchase
Know what you can afford before you start shopping — then run the numbers on any home you have in mind.
How much house can I afford?
- Principal & interest
- Property taxes
- Homeowner's insurance
- HOA dues
If your monthly savings are applied to the loan principal.
Enter your income, debts, and down payment to see how much home you may qualify for. Estimates only — not a lending decision.
Want to know more?
James Haydon is here to help. Reach out and expect a response within one business day.
✓ Thanks — James Haydon will be in touch shortly.