


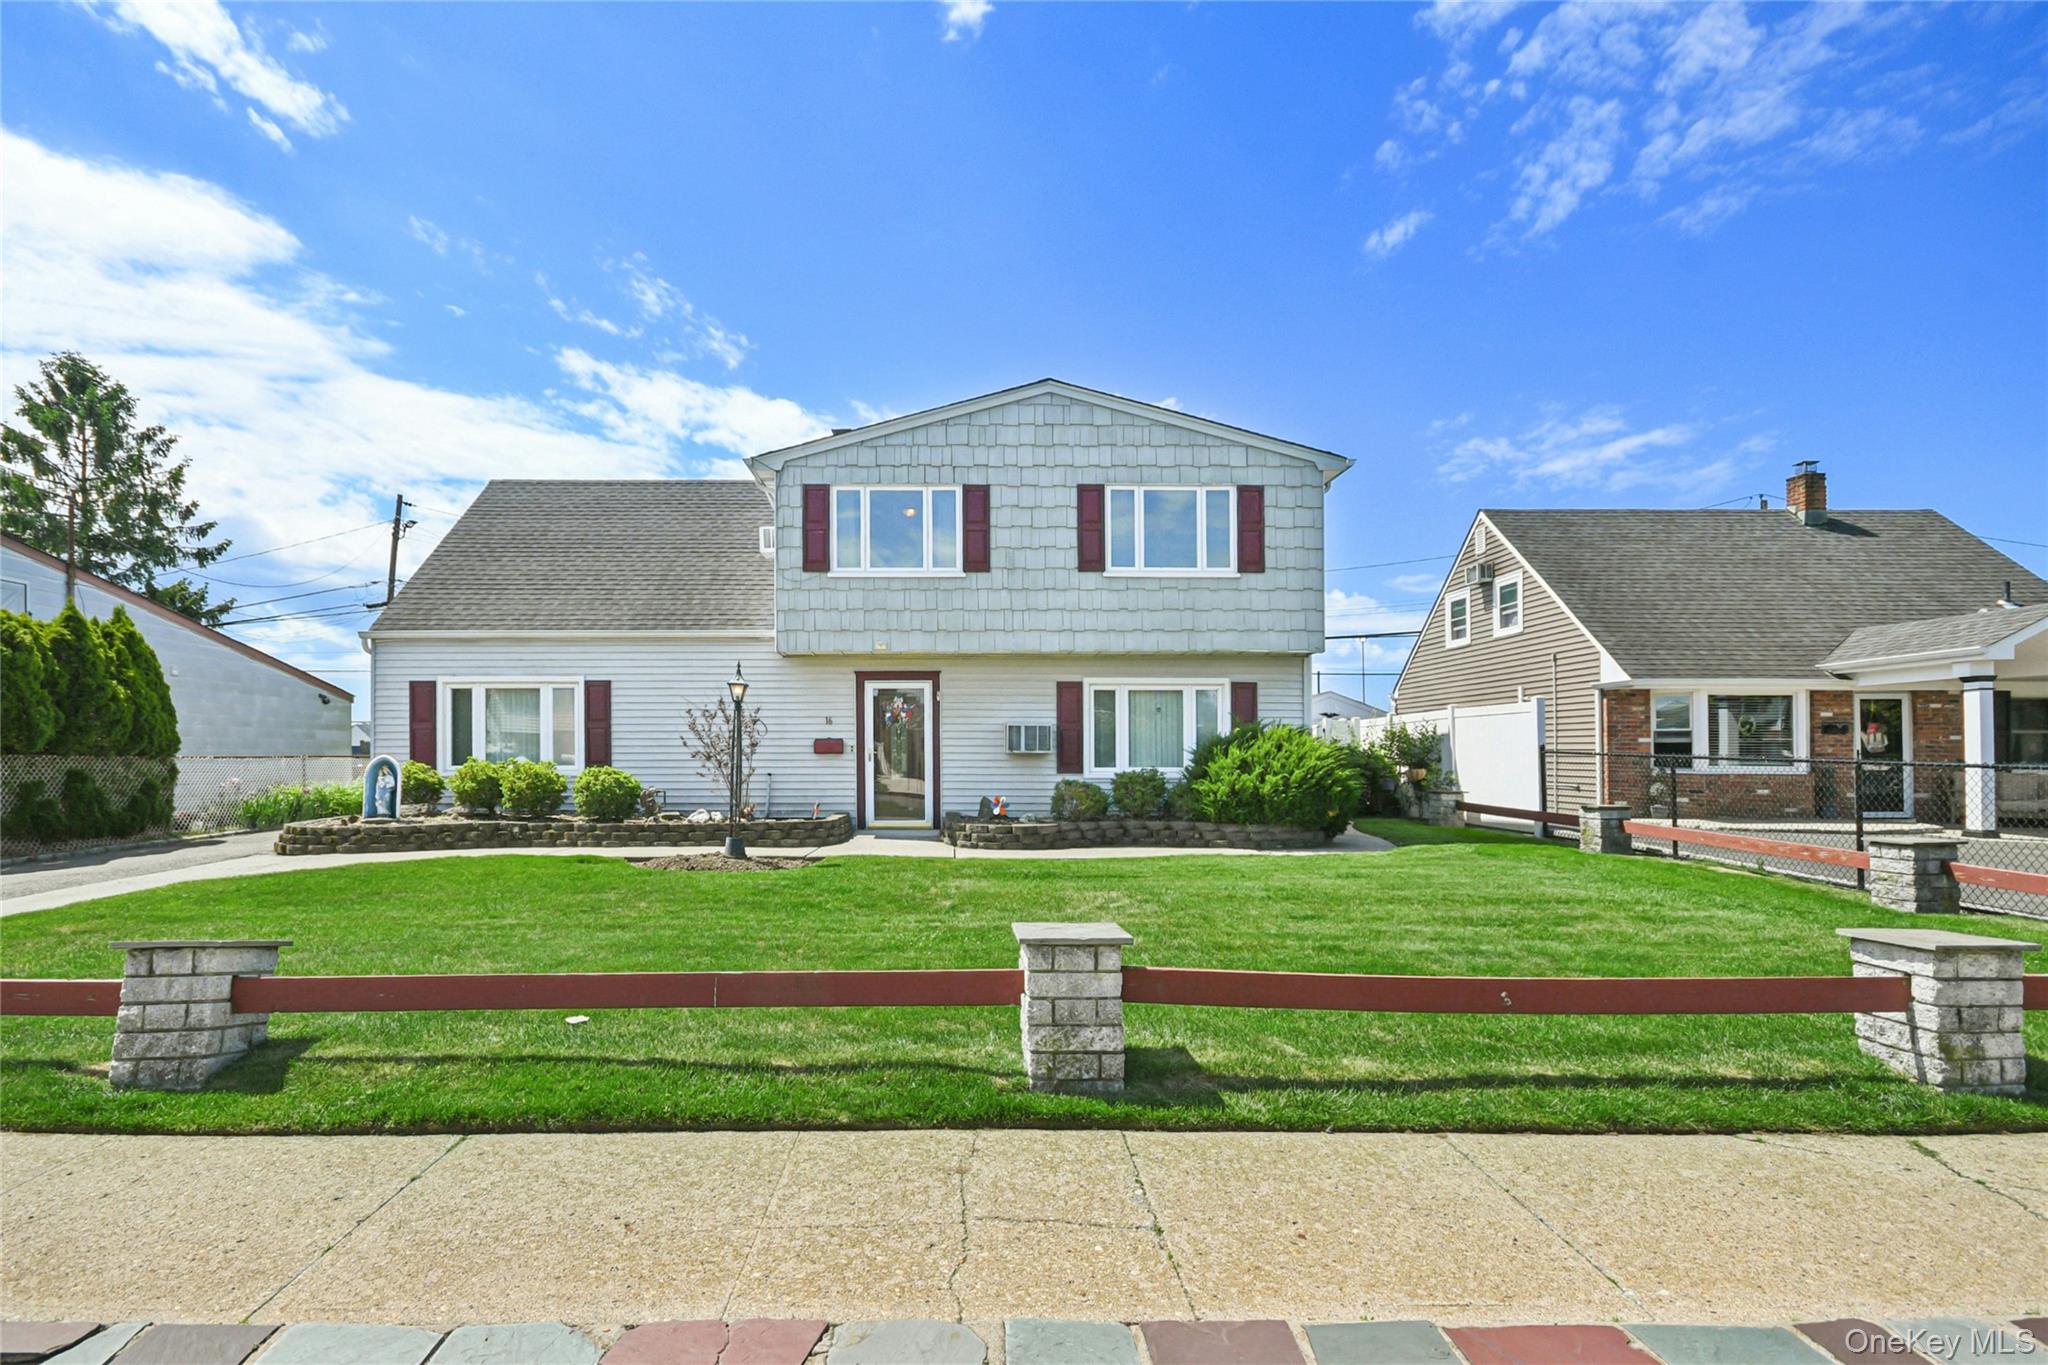
16 Taft Ave
Welcome to this Oversized 11 Room Home With 2604 sqft of Living Space in this Possible Mother Daughter Proper Permit Required. This Hi Ranch Home is Located on Quiet Dead End Street and features 5 Bedrooms, 3 Full Baths, a Spacious Sun Filled Living Room with Vaulted Ceilings, Open Floor Plan to Large Dining Room & Eat in Kitchen with Large Counter Seating for 5 and Sliders to Oversized Rear Covered Deck. The Main Level Primary Bedroom is California King Size w/ Updated Private Bath and Walk in Shower, 2 Additional Bedrooms on this Level, 1 of which is Queen Size, Lovely Hall Bath Ceramic Tile w/ Tub. LOWER GROUND LEVEL Features a 2nd Living Room or Family Room w/ Wood Fireplace Open to Gathering/Dining Area, 2 Bedrooms w/ Jack and Jill Full bath with Walk in Shower, Full Laundry Room Accessible Privately From Either Level of This Home. Central AC on BOTH Levels, In Ground Sprinklers, 300 AMP Electric w/ Underground Electric Utilities, Above Ground Oil Tank Located Under the Deck. Very Close Proximity to LIRR Ronkonkoma Line and the Beautiful Hamlet of Bethpage with Plenty of Shops, Restaurants, Schools, Library and the Recreation of the World Renowned Bethpage State Park Golf and Walking/Biking trails practically in Your Back Yard. All Situated in Bethpage Schools recently ranked 9th in NYS and 29th in the US. Very Unique and Large Home.
Listing Information
Open Houses
-
Sunday, October 182:30 PM – 4:30 PM
Facts & Features
Location
Community Information
Architecture
Features & Amenities
Property Features
Square Footage
Tax & Financial Information
Schools
Kramer Lane Elementary School
Assigned school for this home
Bethpage Senior High School
Assigned school for this home
Old Bethpage School
Plainview-Old Bethpage Kindergarten Center
Plainview-Old Bethpage Middle School
H B Mattlin Middle School
Charles Campagne School
Stratford Road School
School ratings are provided for informational purposes only and are subject to change. Attendance boundaries are for reference only — contact the school or district directly to verify enrollment eligibility.
Historical Data
Price History
| Date | Event | Price |
|---|---|---|
| 10/14/2026 | Price change | $924,999 |
| 09/18/2026 | Listed for sale | $939,998 |
Listed by Carole Ann Catapano · Century 21 Catapano Homes · 5169380021
Listing information provided exclusively for consumers' personal, non-commercial use and may not be used for any purpose other than to identify prospective properties consumers may be interested in purchasing. Information deemed reliable but not guaranteed by the MLS. The listing broker’s offer of compensation is made only to participants of the MLS where the listing is filed. Copyright 2026, OneKey MLS. All rights reserved.
Last Updated: October 17, 2026 at 5:44 PM | Source: OneKey MLS | MLS#: 1012292

Similar Homes For Sale In Bethpage



Start Your Real Estate Journey
Whether you have questions about this listing, want to schedule a showing, or just want to talk through your options, James Haydon is here to help. Reach out and expect a response within one business day.
How can I help?
James Haydon is here to help. Reach out and expect a response within one business day.
Thanks — James Haydon will be in touch shortly.
Make A Plan For Your Purchase
Know what you can afford before you start shopping — then run the numbers on any home you have in mind.
How much house can I afford?
- Principal & interest
- Property taxes
- Homeowner's insurance
- HOA dues
If your monthly savings are applied to the loan principal.
Enter your income, debts, and down payment to see how much home you may qualify for. Estimates only — not a lending decision.
Want to know more?
James Haydon is here to help. Reach out and expect a response within one business day.
✓ Thanks — James Haydon will be in touch shortly.