


26 Picture Ln
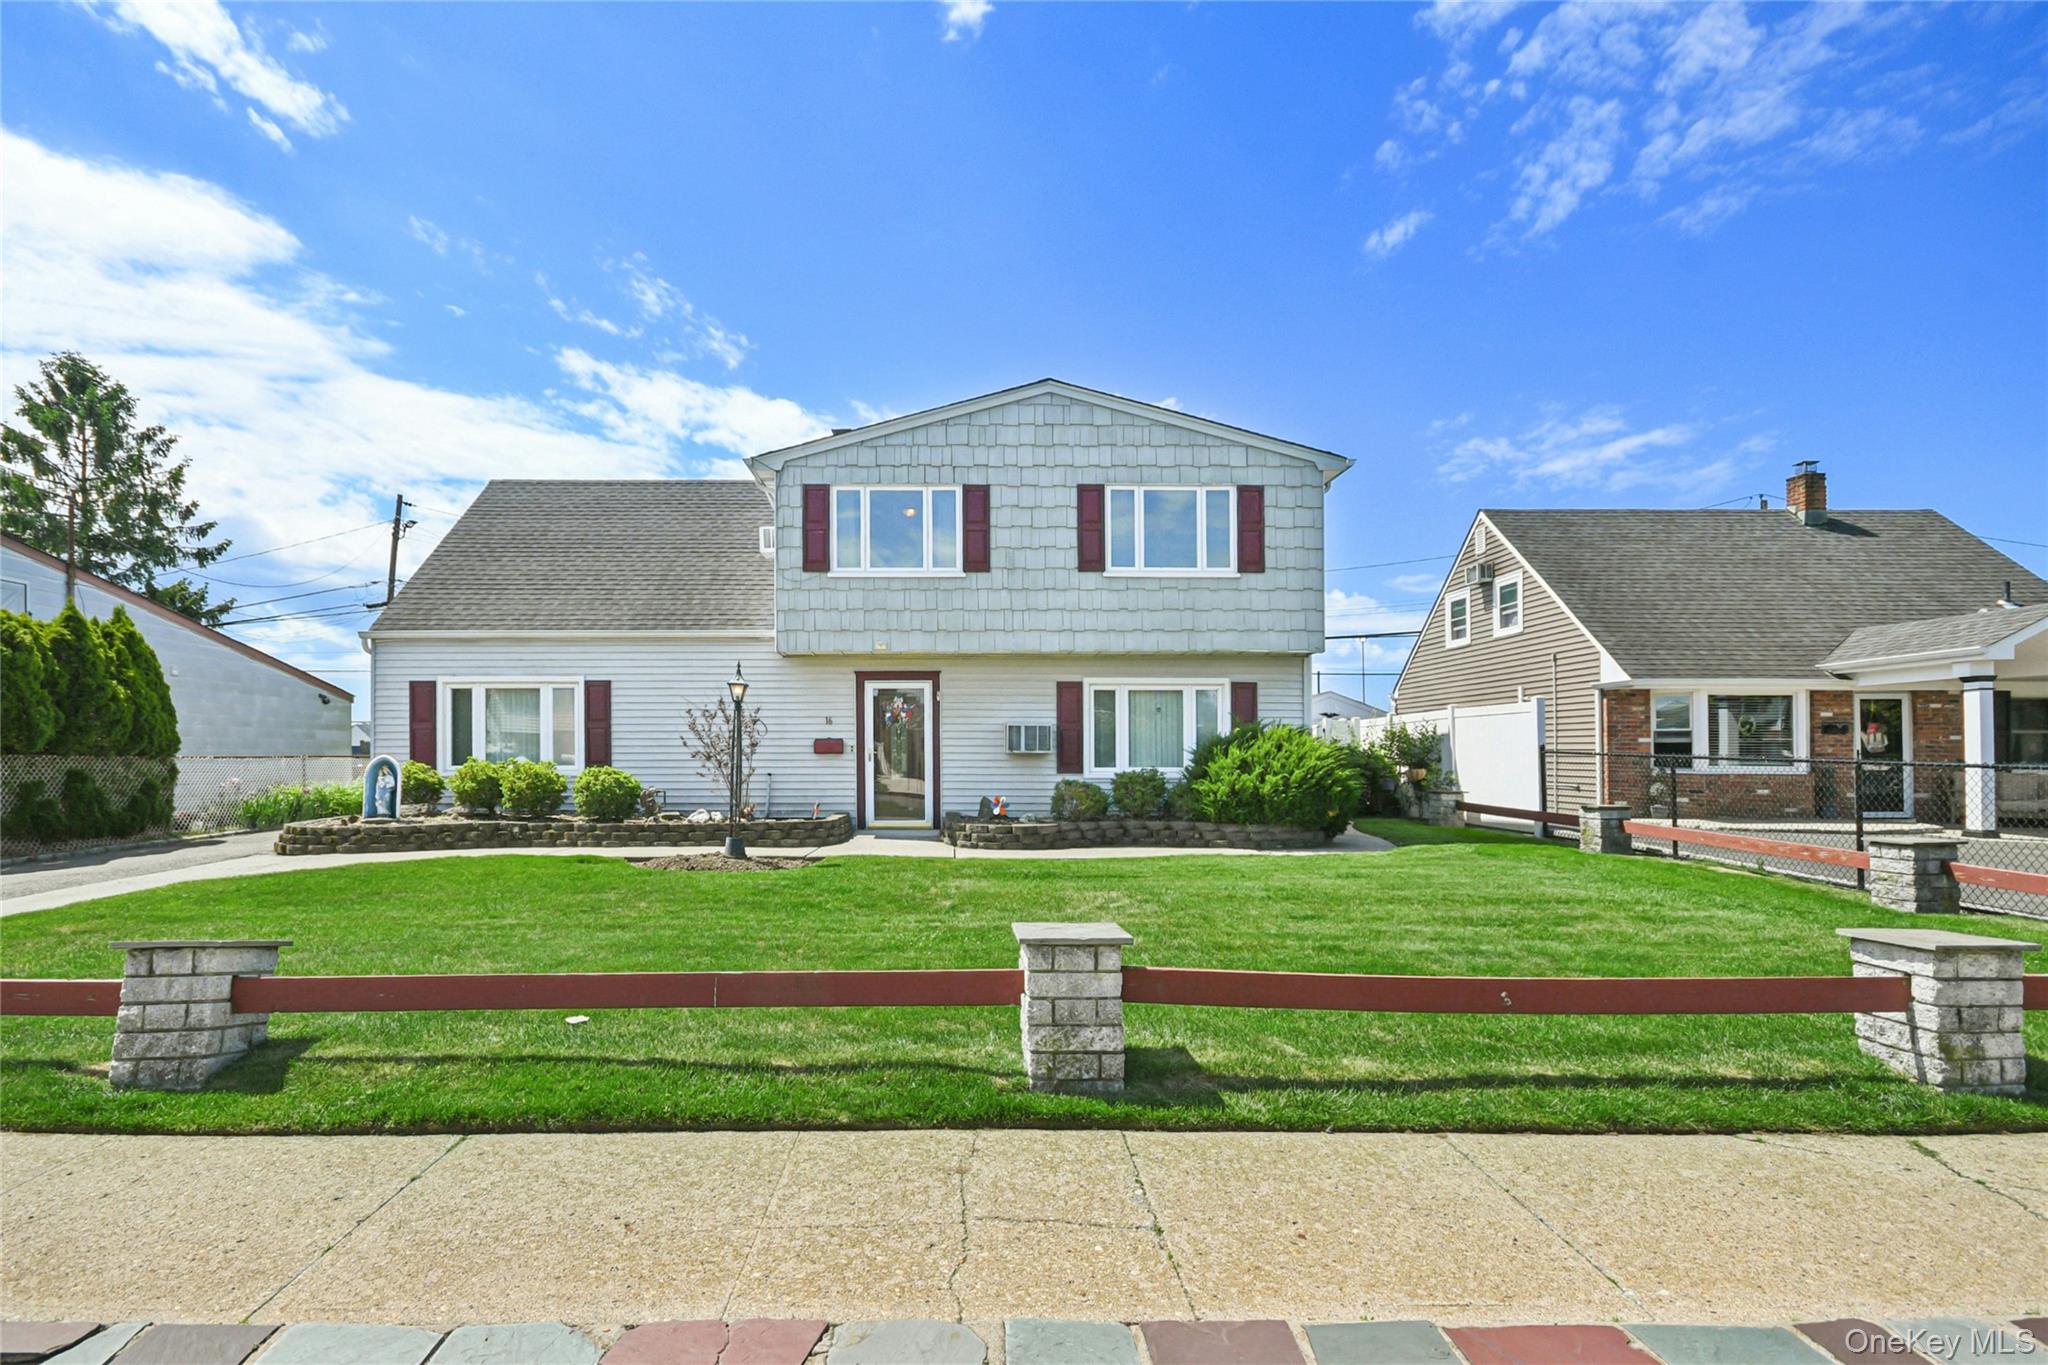
Welcome to this beautifully updated and meticulously maintained Hicksville home offering exceptional space, comfort, and energy efficiency. This turn-key property features a Free & Clear solar panel system, providing significant electric savings with no solar lease or loan payments. The bright open-concept main level seamlessly connects the living room, dining area, and kitchen, creating an ideal space for everyday living and entertaining. Enjoy year-round comfort with radiant heated floors, central air conditioning, a four-zone heating system, and ductless heating and cooling systems in every bedroom. With approximately 2,122 square feet, this spacious home offers 5 bedrooms and 3 full bathrooms, including an oversized primary suite, multiple living areas, and a second fully equipped kitchen. A separate side entrance provides added flexibility for extended family living potential, subject to proper permits and approvals. Outside, the home features excellent curb appeal, a two-car driveway, a beautifully landscaped backyard, and a dedicated BBQ area perfect for outdoor gatherings. Located in a desirable Town of Oyster Bay neighborhood, this home combines modern upgrades, convenience, and energy efficiency.
Listing Information
Facts & Features
Location
Community Information
Architecture
Features & Amenities
Property Features
Square Footage
Tax & Financial Information
Schools
Lee Avenue School
Assigned school for this home
Hicksville Middle School
Assigned school for this home
Hicksville High School
Assigned school for this home
Summit Lane School
Fork Lane School
Dutch Lane School
Northside School
Division Avenue Senior High School
School ratings are provided for informational purposes only and are subject to change. Attendance boundaries are for reference only — contact the school or district directly to verify enrollment eligibility.
Historical Data
Price History
| Date | Event | Price |
|---|---|---|
| 06/26/2026 | Listed for sale | $899,999 |
Listed by Andy J. Wu · CPRE Elite Inc · 9179200022
Listing information provided exclusively for consumers' personal, non-commercial use and may not be used for any purpose other than to identify prospective properties consumers may be interested in purchasing. Information deemed reliable but not guaranteed by the MLS. The listing broker’s offer of compensation is made only to participants of the MLS where the listing is filed. Copyright 2026, OneKey MLS. All rights reserved.
Last Updated: August 16, 2026 at 7:11 AM | Source: OneKey MLS | MLS#: 1018831

Similar Homes For Sale In Hicksville



Start Your Real Estate Journey
Whether you have questions about this listing, want to schedule a showing, or just want to talk through your options, James Haydon is here to help. Reach out and expect a response within one business day.
How can I help?
James Haydon is here to help. Reach out and expect a response within one business day.
Thanks — James Haydon will be in touch shortly.
Make A Plan For Your Purchase
Know what you can afford before you start shopping — then run the numbers on any home you have in mind.
How much house can I afford?
- Principal & interest
- Property taxes
- Homeowner's insurance
- HOA dues
If your monthly savings are applied to the loan principal.
Enter your income, debts, and down payment to see how much home you may qualify for. Estimates only — not a lending decision.
Want to know more?
James Haydon is here to help. Reach out and expect a response within one business day.
✓ Thanks — James Haydon will be in touch shortly.