


175 Franklin St
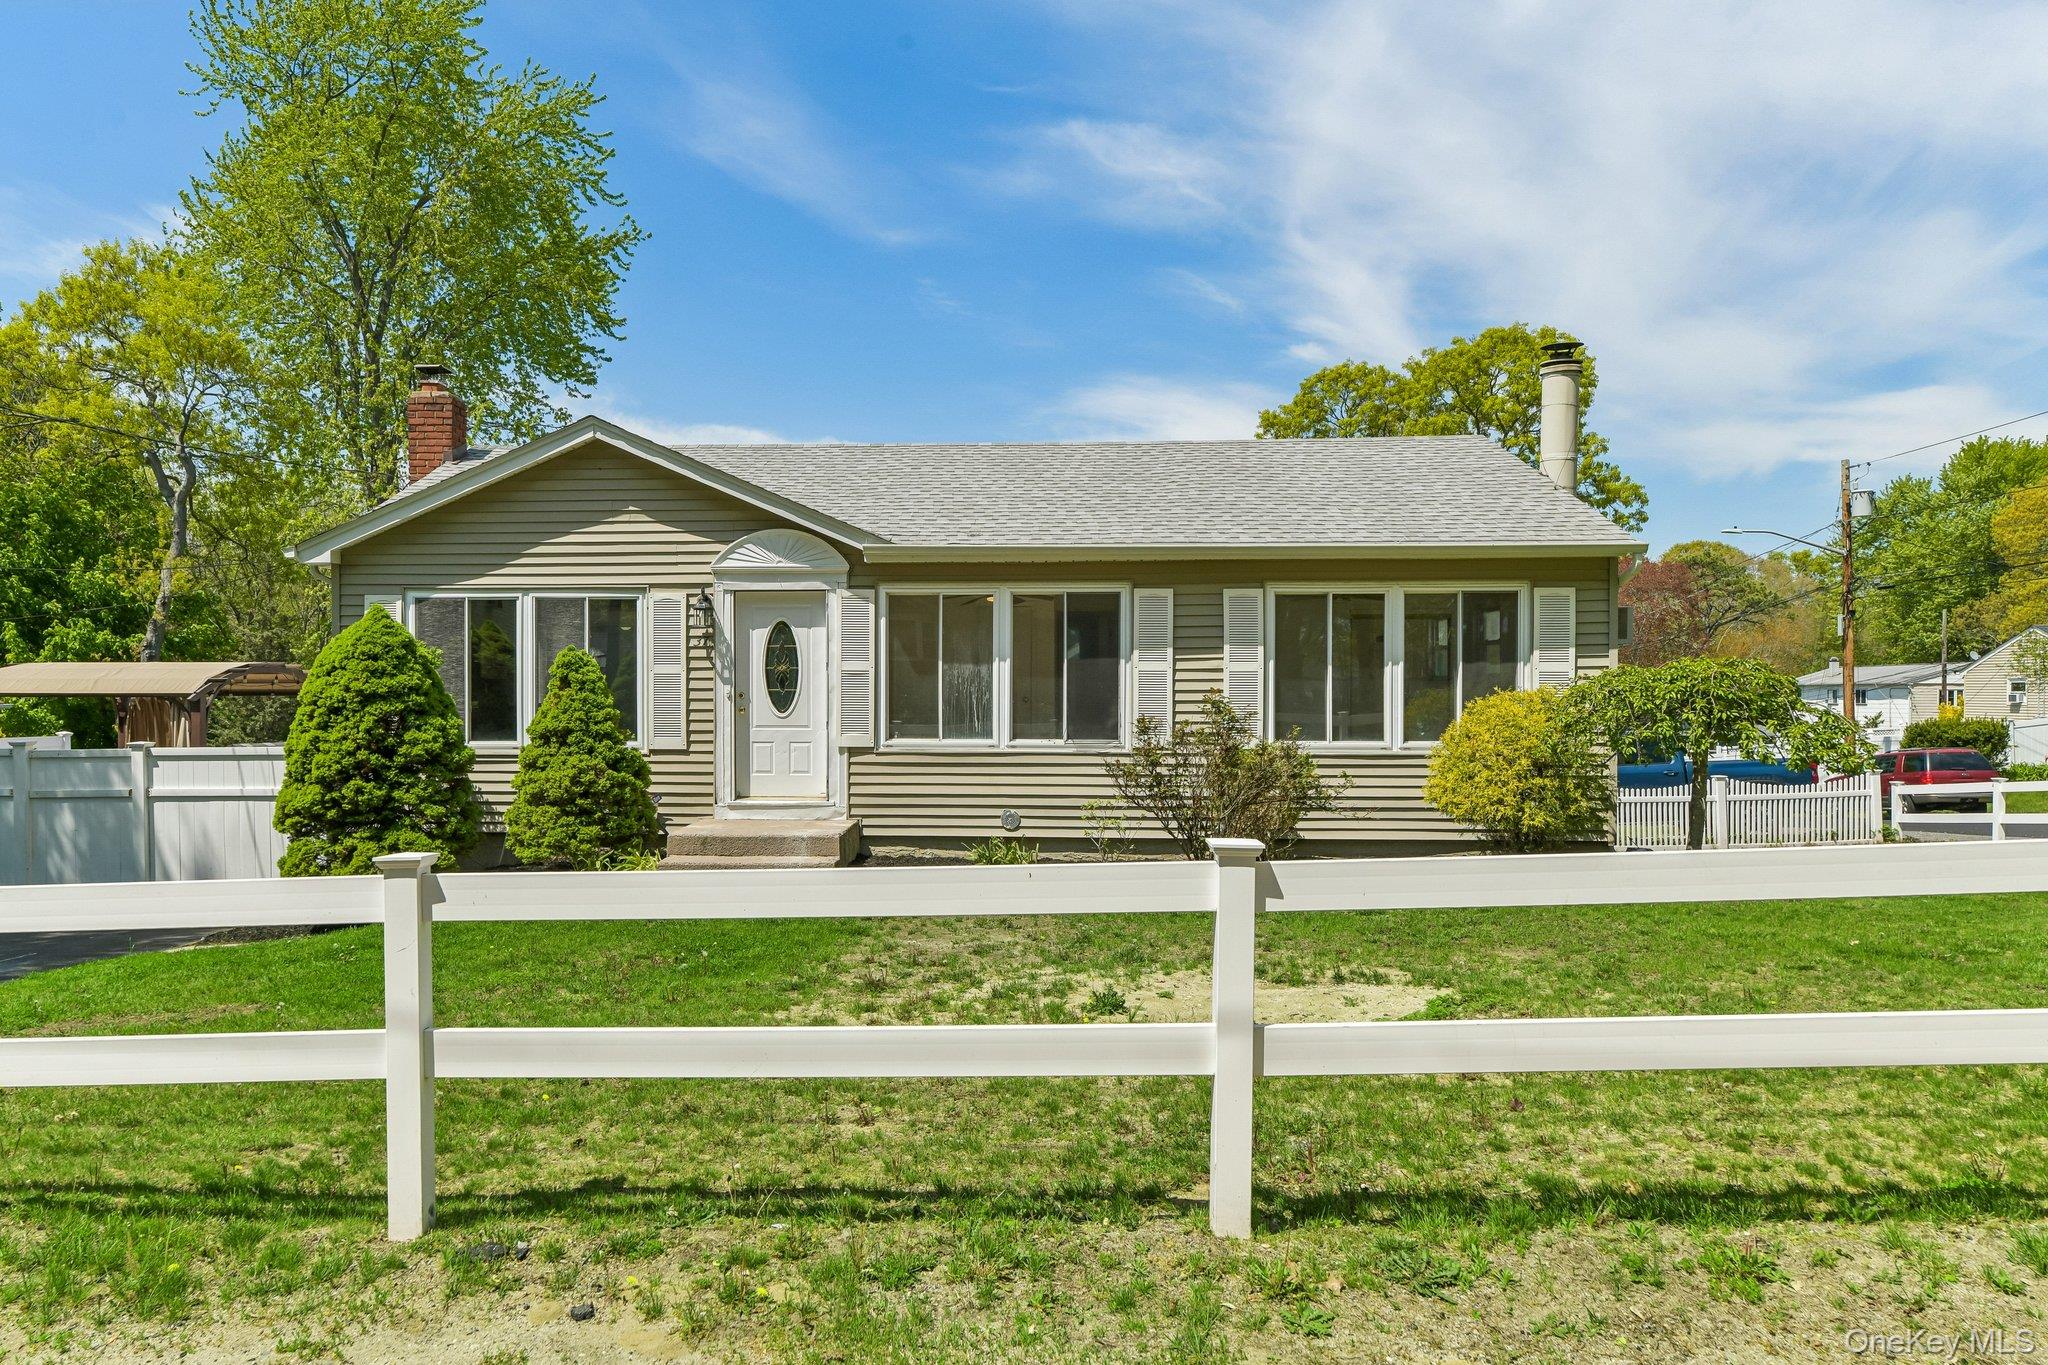
Don't miss this amazing opportunity to make this charming ranch your own! Situated on a beautifully landscaped corner lot, this spacious 3-bedroom, 1-bath home is full of potential. Step into the welcoming foyer, which leads to a large eat-in kitchen, formal dining room, and a cozy sitting room—perfect for entertaining or relaxing. The inviting living room features a beautiful brick wood-burning fireplace with an electric insert, creating a warm and comfortable gathering space. Three generously sized bedrooms and hardwood floors throughout add to the home's appeal. The oversized full bathroom includes a convenient laundry area for everyday ease. Additional updates include a roof that's only 5 years old. Outside, enjoy the privacy of a fully fenced yard with white PVC fencing, a spacious deck with a covered pergola, and a large storage shed. With endless possibilities and a fantastic layout, this home is ready for its next owner to make it their own!
Listing Information
Facts & Features
Location
Community Information
Architecture
Features & Amenities
Property Features
Square Footage
Tax & Financial Information
Schools
Medford Elementary School
Assigned school for this home
South Ocean Middle School
Assigned school for this home
Patchogue-Medford High School
Assigned school for this home
Bay Elementary School
Eastern Suffolk BOCES
Canaan Elementary School
Tremont Elementary School
Barton Elementary School
School ratings are provided for informational purposes only and are subject to change. Attendance boundaries are for reference only — contact the school or district directly to verify enrollment eligibility.
Historical Data
Price History
| Date | Event | Price |
|---|---|---|
| 07/03/2026 | Listed for sale | $549,999 |
Listed by Heather Milheiser · Signature Premier Properties · 6319293600
Listing information provided exclusively for consumers' personal, non-commercial use and may not be used for any purpose other than to identify prospective properties consumers may be interested in purchasing. Information deemed reliable but not guaranteed by the MLS. The listing broker’s offer of compensation is made only to participants of the MLS where the listing is filed. Copyright 2026, OneKey MLS. All rights reserved.
Last Updated: September 18, 2026 at 4:14 PM | Source: OneKey MLS | MLS#: 1021205

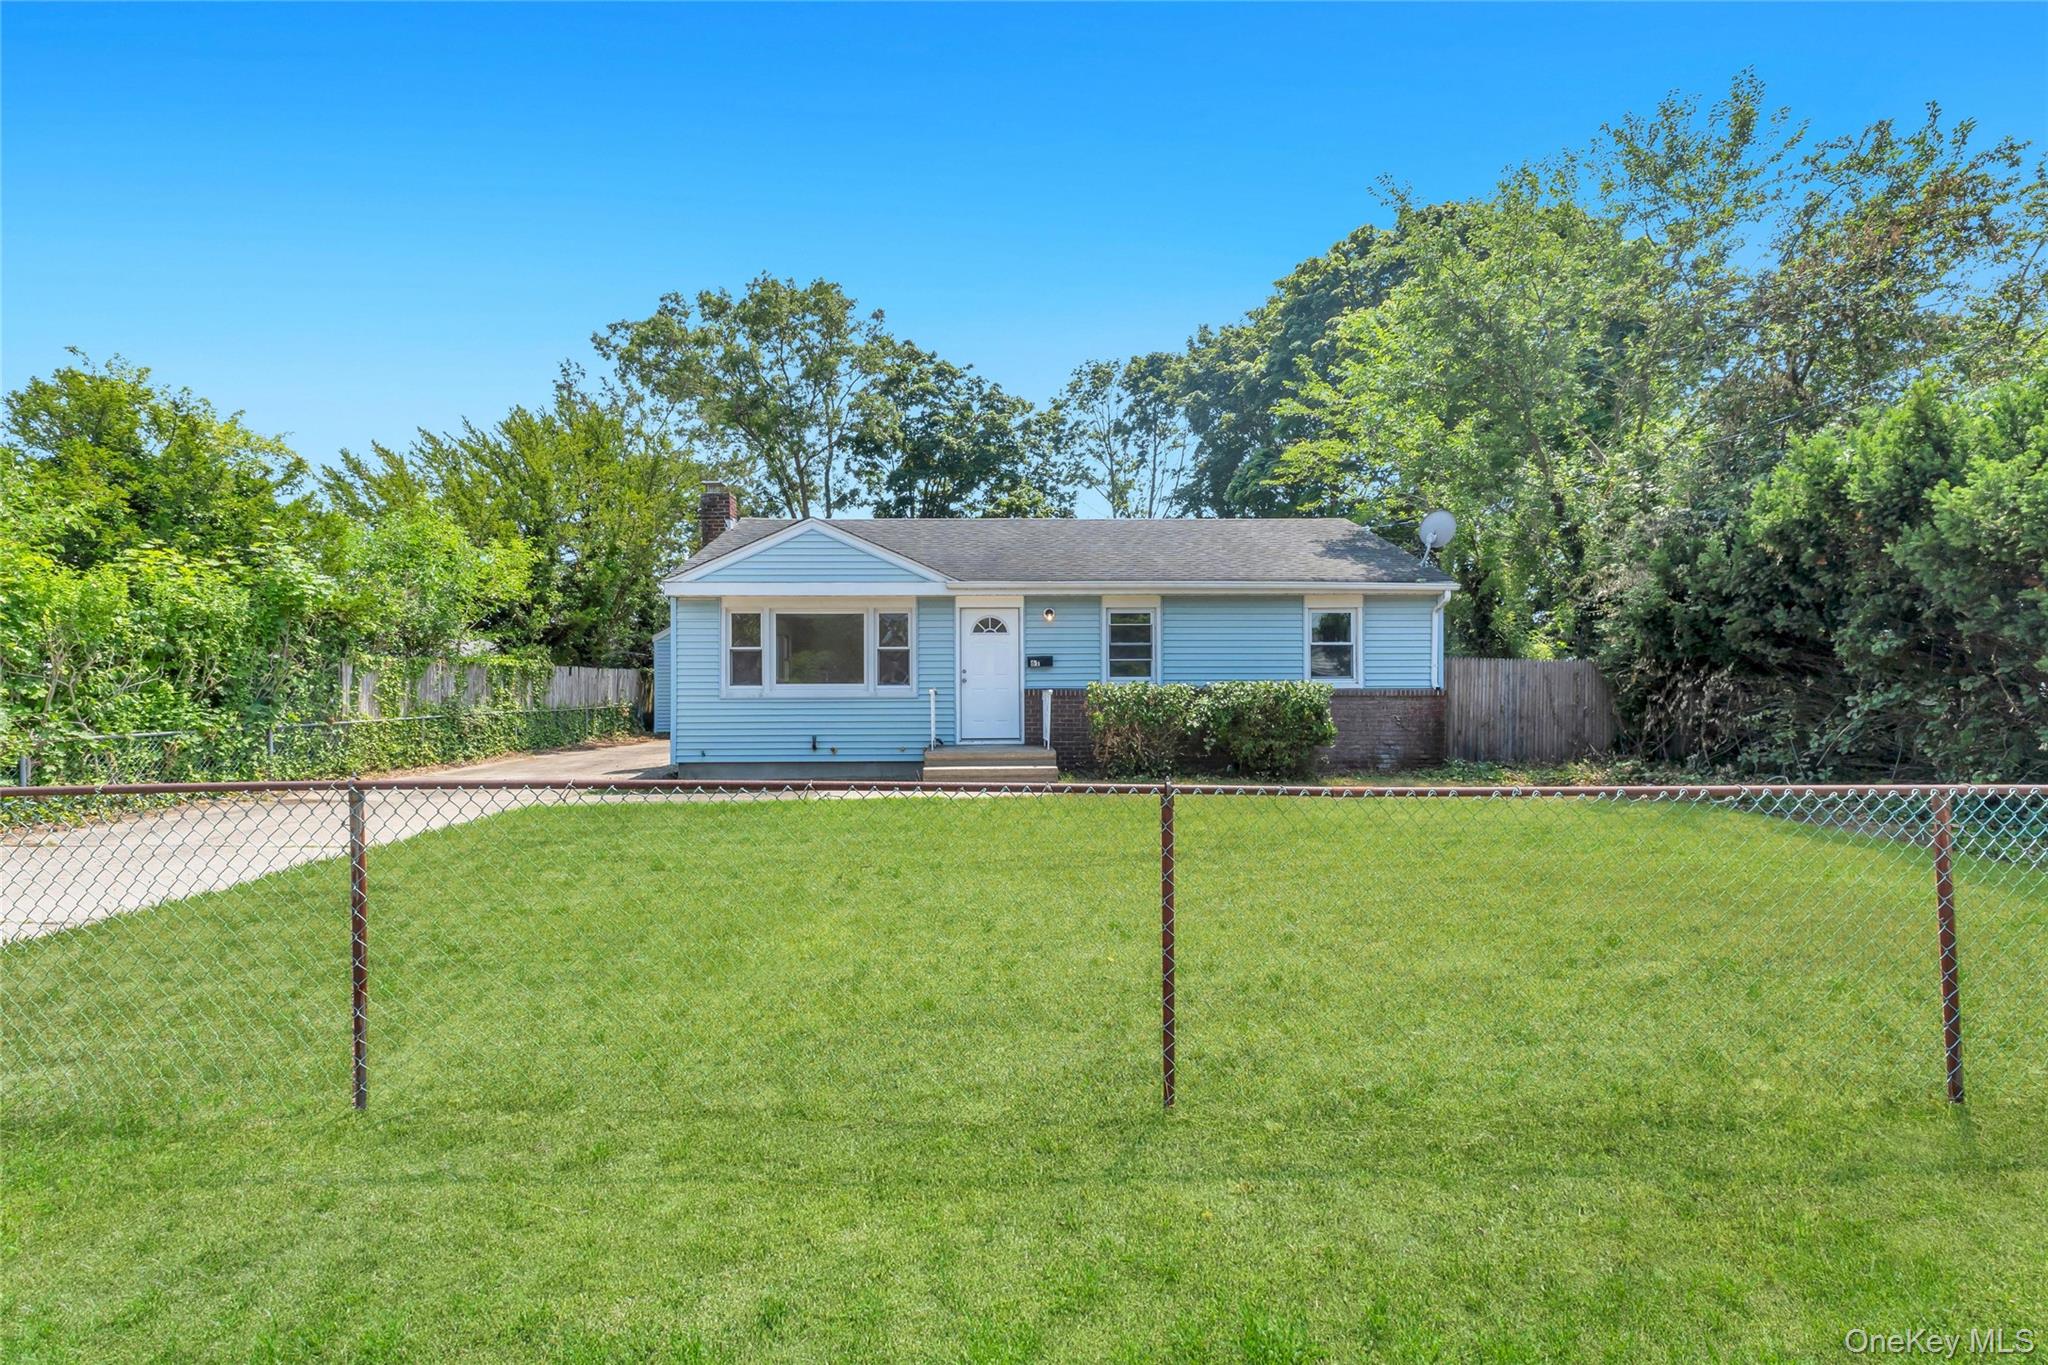
Similar Homes For Sale In Patchogue



Start Your Real Estate Journey
Whether you have questions about this listing, want to schedule a showing, or just want to talk through your options, James Haydon is here to help. Reach out and expect a response within one business day.
How can I help?
James Haydon is here to help. Reach out and expect a response within one business day.
Thanks — James Haydon will be in touch shortly.
Make A Plan For Your Purchase
Know what you can afford before you start shopping — then run the numbers on any home you have in mind.
How much house can I afford?
- Principal & interest
- Property taxes
- Homeowner's insurance
- HOA dues
If your monthly savings are applied to the loan principal.
Enter your income, debts, and down payment to see how much home you may qualify for. Estimates only — not a lending decision.
Want to know more?
James Haydon is here to help. Reach out and expect a response within one business day.
✓ Thanks — James Haydon will be in touch shortly.