


188 End Ave
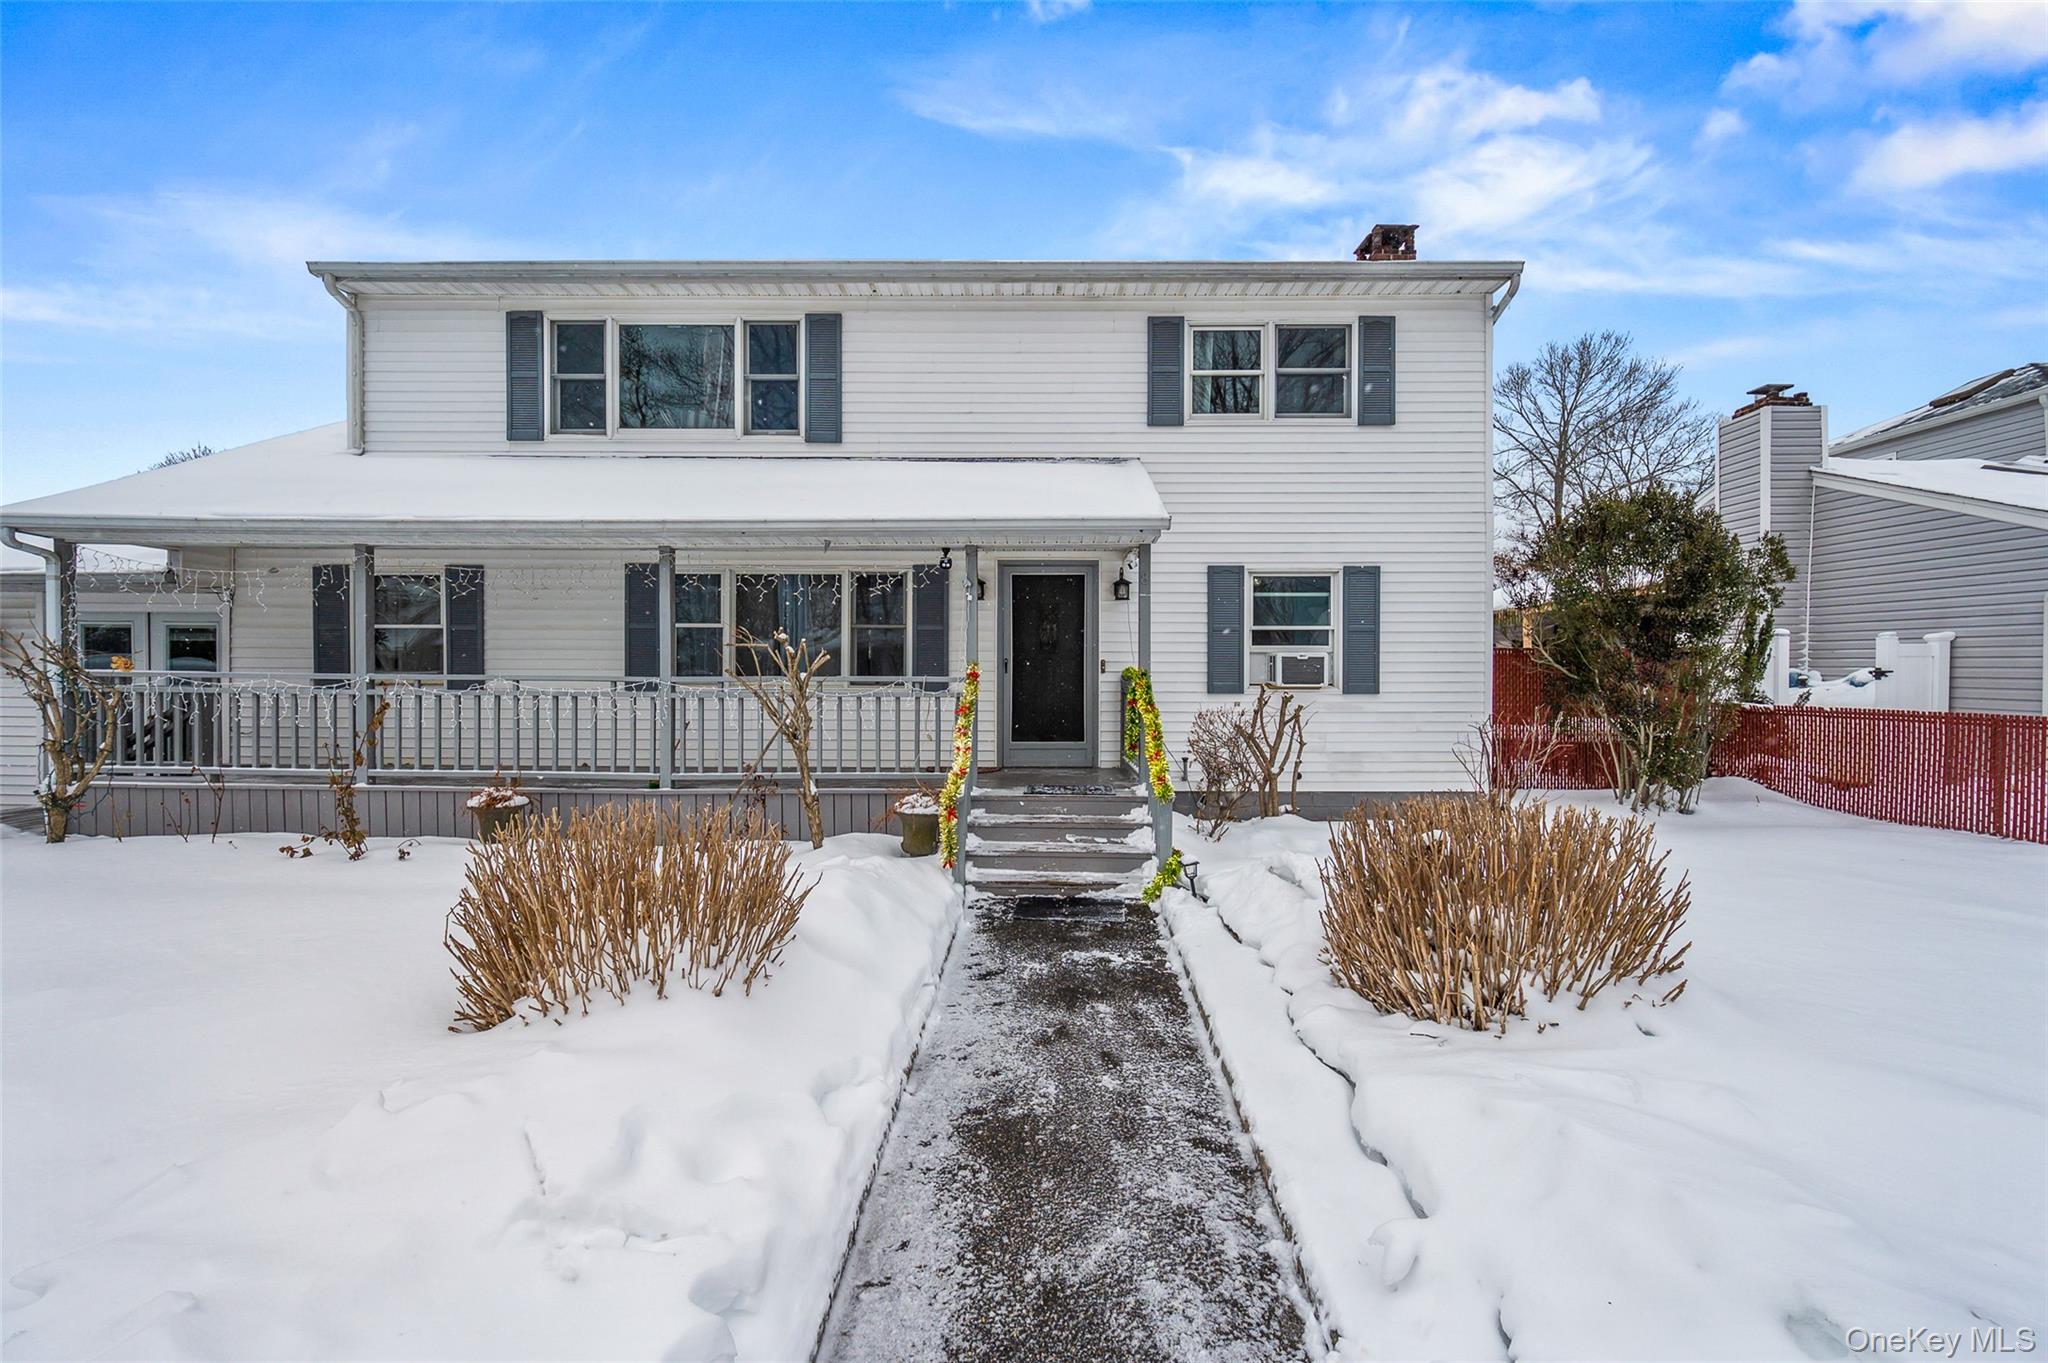
Welcome to 188 West End Ave, an extraordinary, fully renovated residence where luxury, scale, and modern design come together effortlessly. Boasting an impressive 2,888 square feet of above-grade living space, this expansive 5-bedroom, 4-bathroom home offers the ideal blend of elegance, comfort, and functionality for today's lifestyle. The centerpiece of the home is a beautifully appointed designer kitchen featuring contemporary finishes, seamlessly flowing into generously sized living and entertaining areas designed for both everyday enjoyment and memorable gatherings. Set on an oversized 25,000+ square foot property, the outdoor space provides endless possibilities for recreation, entertaining, future enhancements, or simply enjoying the privacy and serenity of your own backyard retreat. Adding even more versatility is an additional 1,000+ square feet of beautifully finished basement space—not included in the home's already impressive 2,888 square feet of living area. Whether you're envisioning a home theater, fitness studio, recreation room, guest suite, home office, or multi-purpose entertainment space, the possibilities are virtually endless. Thoughtfully renovated with stylish finishes throughout and truly move-in ready, this exceptional Shirley residence offers a rare combination of luxury, generous living space, and an expansive property that is seldom available. A remarkable opportunity to own a home that delivers both sophistication and room to grow.
Listing Information
Facts & Features
Location
Community Information
Architecture
Features & Amenities
Property Features
Square Footage
Tax & Financial Information
Schools
Longwood Junior High School
Assigned school for this home
Longwood High School
Assigned school for this home
Nathaniel Woodhull Elementary School
Moriches Elementary School
William Floyd High School
South Street School
Dayton Avenue School
C E Walters School
School ratings are provided for informational purposes only and are subject to change. Attendance boundaries are for reference only — contact the school or district directly to verify enrollment eligibility.
Historical Data
Price History
| Date | Event | Price |
|---|---|---|
| 08/04/2026 | Listed for sale | $749,990 |
Listed by Kaivan Gill · Gold Coast Real Estate Group · 5162707471
Listing information provided exclusively for consumers' personal, non-commercial use and may not be used for any purpose other than to identify prospective properties consumers may be interested in purchasing. Information deemed reliable but not guaranteed by the MLS. The listing broker’s offer of compensation is made only to participants of the MLS where the listing is filed. Copyright 2026, OneKey MLS. All rights reserved.
Last Updated: August 26, 2026 at 6:42 PM | Source: OneKey MLS | MLS#: 1034356

Similar Homes For Sale In Shirley


Start Your Real Estate Journey
Whether you have questions about this listing, want to schedule a showing, or just want to talk through your options, James Haydon is here to help. Reach out and expect a response within one business day.
How can I help?
James Haydon is here to help. Reach out and expect a response within one business day.
Thanks — James Haydon will be in touch shortly.
Make A Plan For Your Purchase
Know what you can afford before you start shopping — then run the numbers on any home you have in mind.
How much house can I afford?
- Principal & interest
- Property taxes
- Homeowner's insurance
- HOA dues
If your monthly savings are applied to the loan principal.
Enter your income, debts, and down payment to see how much home you may qualify for. Estimates only — not a lending decision.
Want to know more?
James Haydon is here to help. Reach out and expect a response within one business day.
✓ Thanks — James Haydon will be in touch shortly.