


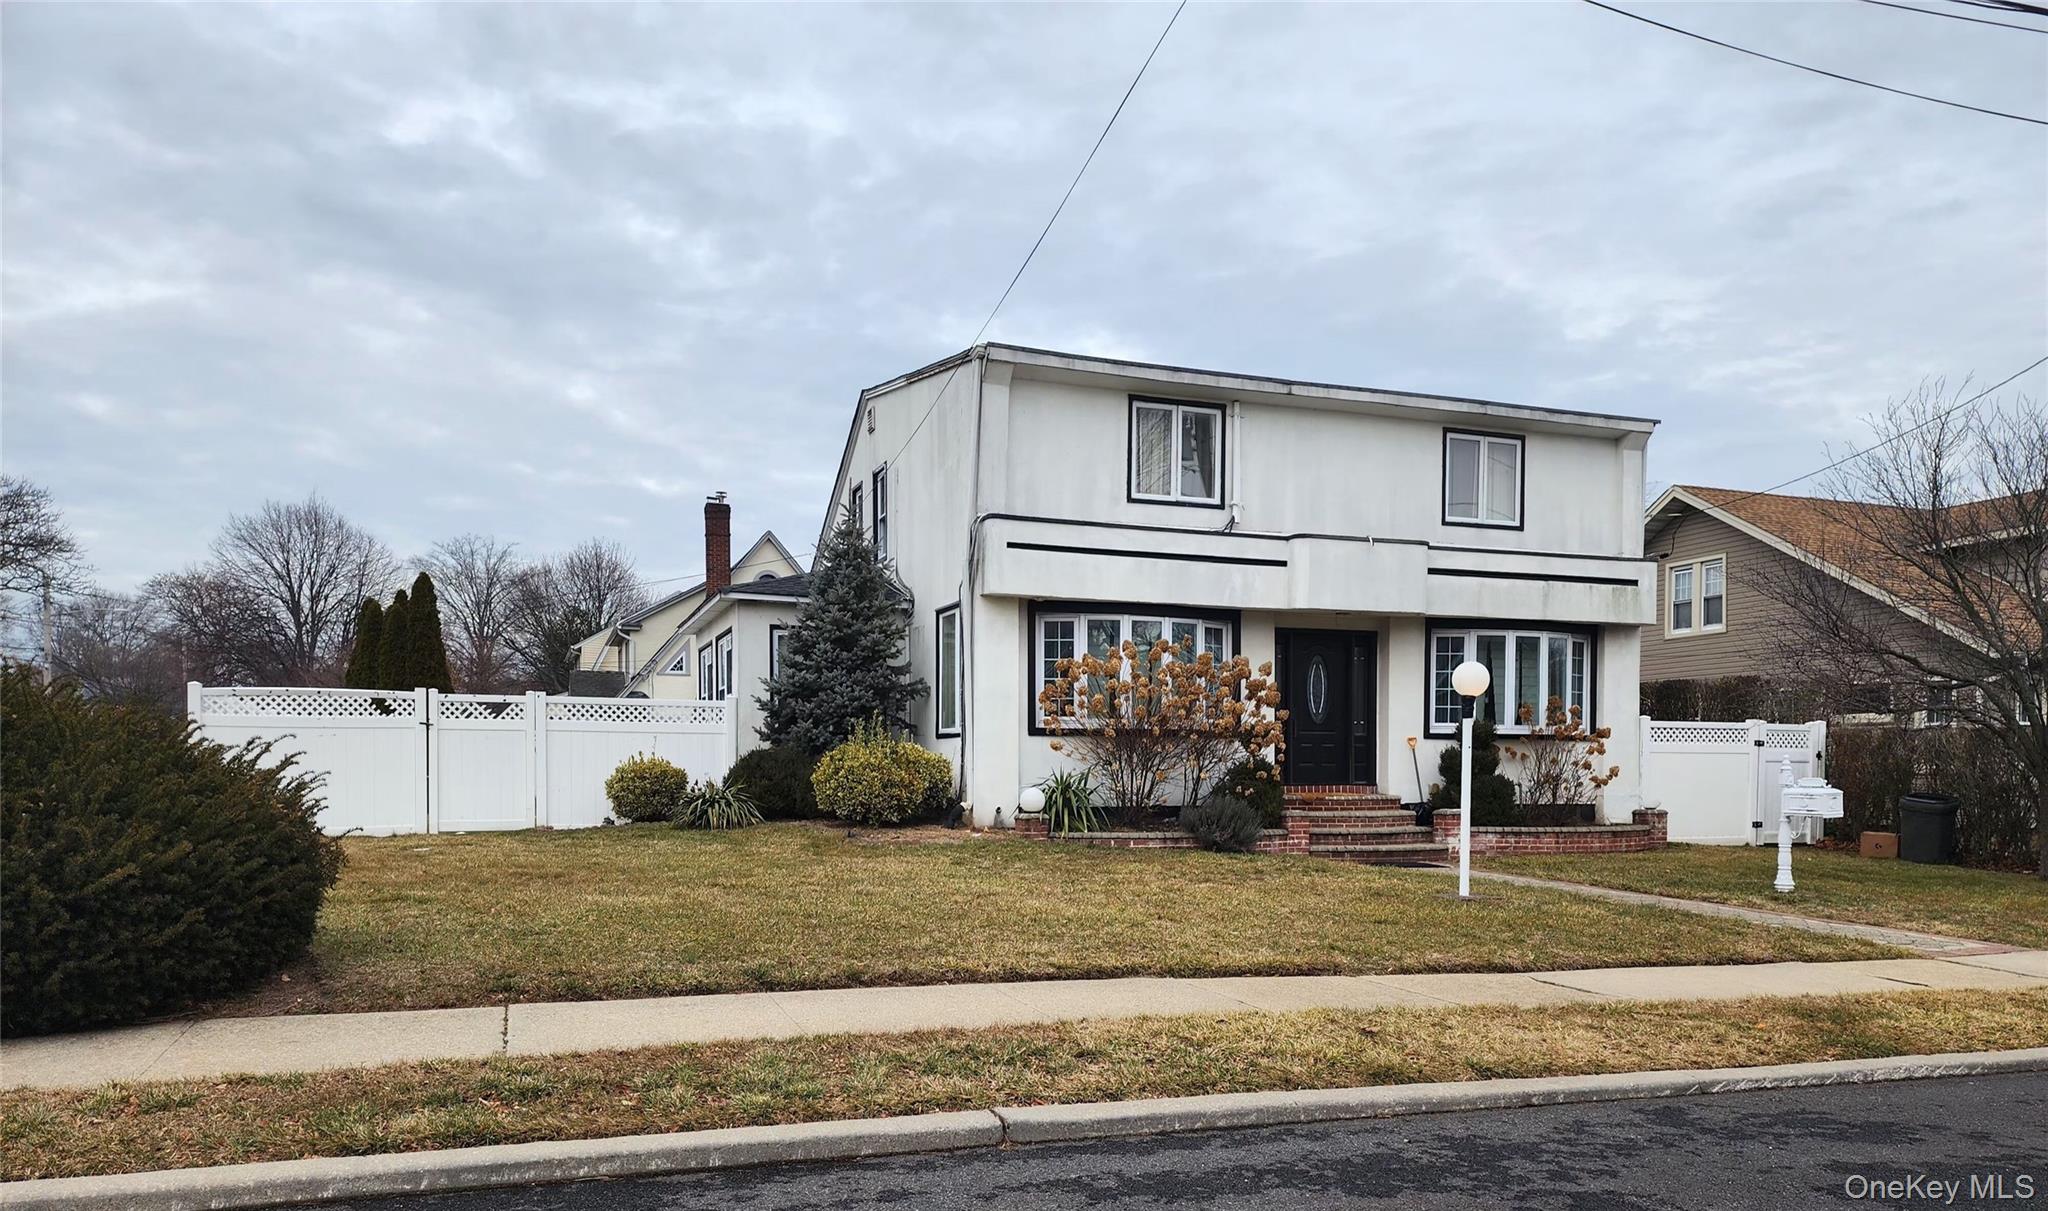
611 Park Ave
Welcome to this spacious and versatile home in Uniondale offering multiple levels of living space and plenty of room for an extended household. The main level features a welcoming den with a wood-burning fireplace, 3 Bedrooms, formal living room with crown molding, Full Bathroom and an open-concept kitchen and dining area. The 2nd level also offers two bedrooms, a full bathroom. Flexible layout offering excellent Mother-Daughter potential permits. The finished basement provides additional recreation space, a full bath with stand up shower and a laundry area. Additional highlights include gas heat, three heating zones, gas hot water, a newer water tank (approximately 5 years old), a 2018 roof, and sprinklers installed around 2010. The home also has a gas line available for the stove, which is currently electric. Enjoy the outdoors with a large above-ground pool, permitted pool fencing, and side and kitchen decks with Certificates of Occupancy. The property also features a functional chimney and numerous permitted improvements throughout. A spacious home with flexible living arrangements, abundant storage, and great potential in the heart of Uniondale!
Listing Information
Facts & Features
Location
Community Information
Architecture
Features & Amenities
Property Features
Square Footage
Tax & Financial Information
Schools
Northern Parkway Elementary School
Assigned school for this home
Lawrence Road Middle School
Assigned school for this home
Uniondale High School
Assigned school for this home
Turtle Hook Middle School
Smith Street Elementary School
Washington Rose School
Barack Obama Elementary School
Grand Avenue Elementary School
School ratings are provided for informational purposes only and are subject to change. Attendance boundaries are for reference only — contact the school or district directly to verify enrollment eligibility.
Historical Data
Price History
| Date | Event | Price |
|---|---|---|
| 08/27/2026 | Listed for sale | $910,000 |
Listed by Tatiana A. Herrera · Jamie Realty Group · 7188860668
Listing information provided exclusively for consumers' personal, non-commercial use and may not be used for any purpose other than to identify prospective properties consumers may be interested in purchasing. Information deemed reliable but not guaranteed by the MLS. The listing broker’s offer of compensation is made only to participants of the MLS where the listing is filed. Copyright 2026, OneKey MLS. All rights reserved.
Last Updated: September 23, 2026 at 7:18 AM | Source: OneKey MLS | MLS#: 1044161

Similar Homes For Sale In Uniondale




Start Your Real Estate Journey
Whether you have questions about this listing, want to schedule a showing, or just want to talk through your options, James Haydon is here to help. Reach out and expect a response within one business day.
How can I help?
James Haydon is here to help. Reach out and expect a response within one business day.
Thanks — James Haydon will be in touch shortly.
Make A Plan For Your Purchase
Know what you can afford before you start shopping — then run the numbers on any home you have in mind.
How much house can I afford?
- Principal & interest
- Property taxes
- Homeowner's insurance
- HOA dues
If your monthly savings are applied to the loan principal.
Enter your income, debts, and down payment to see how much home you may qualify for. Estimates only — not a lending decision.
Want to know more?
James Haydon is here to help. Reach out and expect a response within one business day.
✓ Thanks — James Haydon will be in touch shortly.