
883 Mckenna Ave
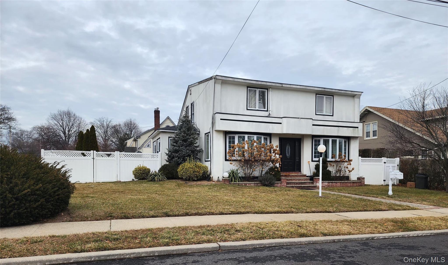
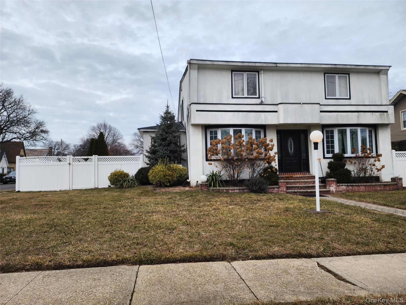
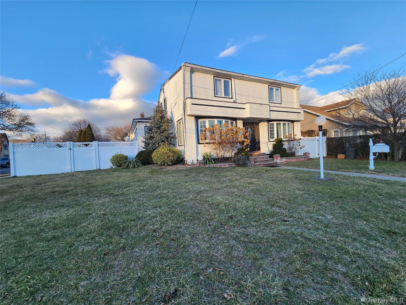
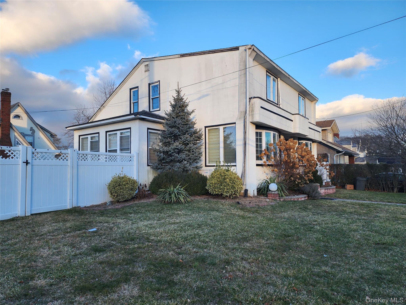
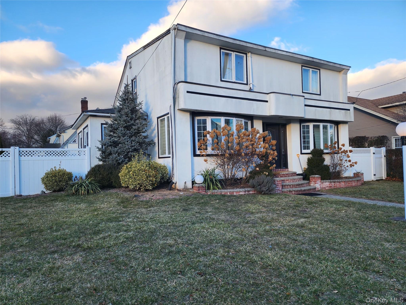
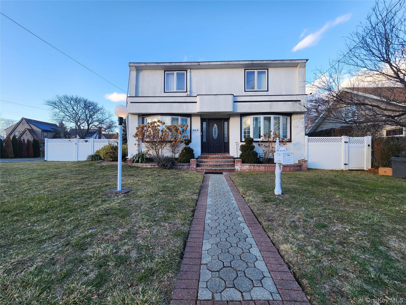
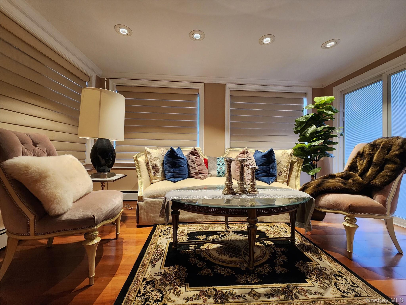
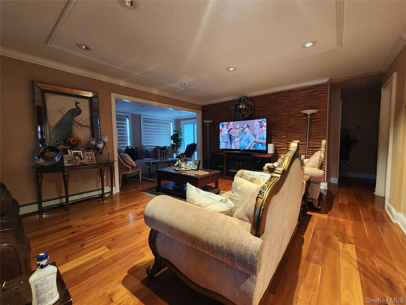
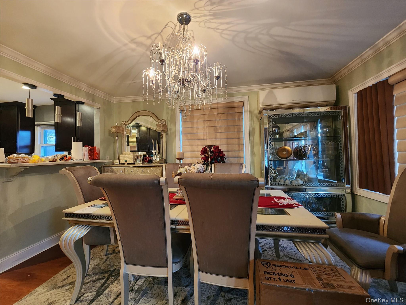
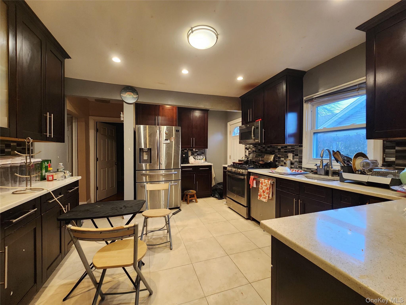
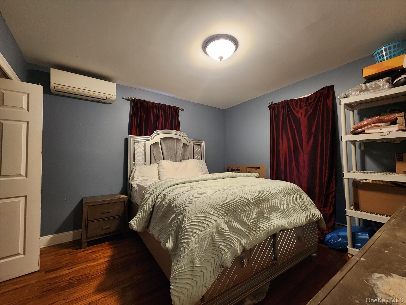
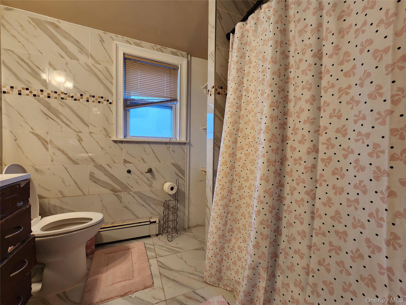
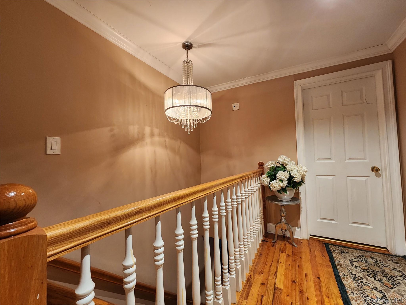
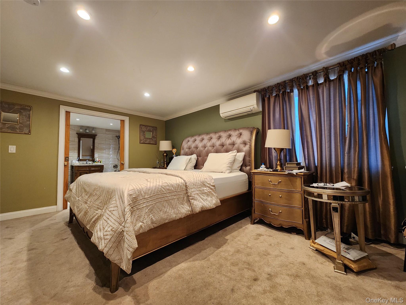
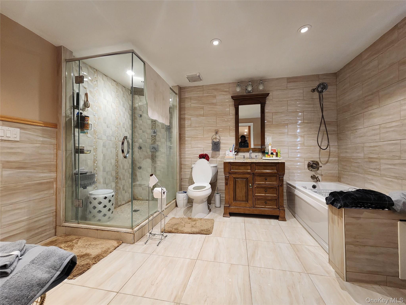
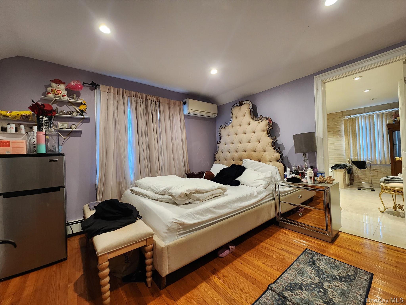
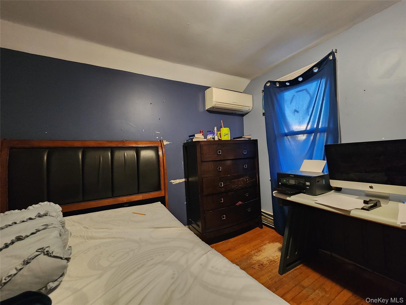
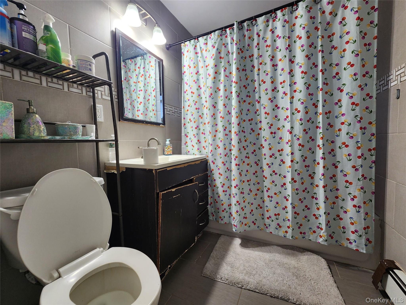
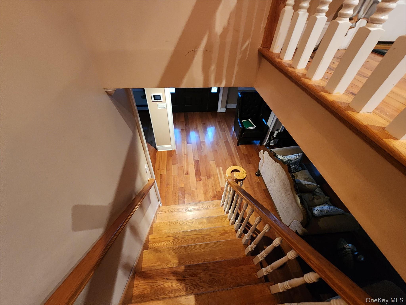
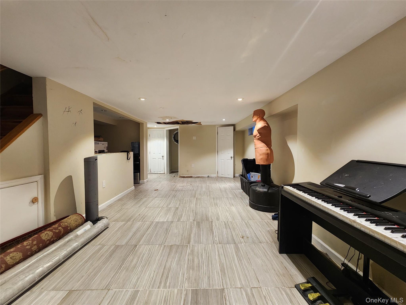
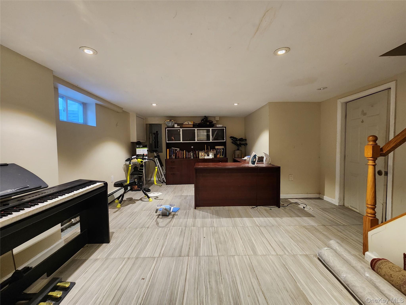
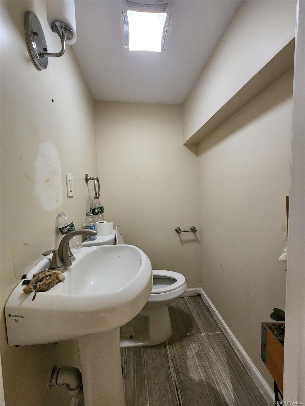
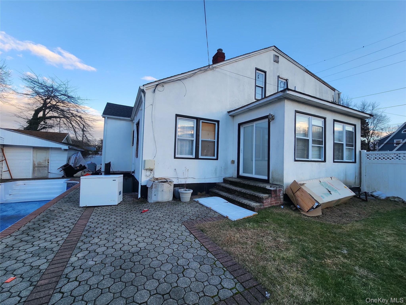
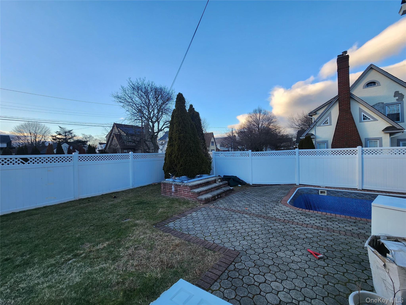
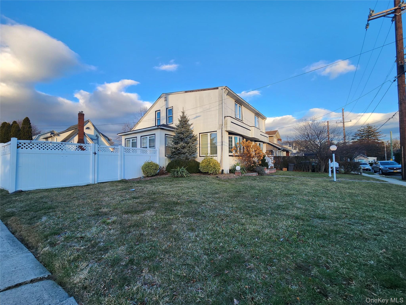
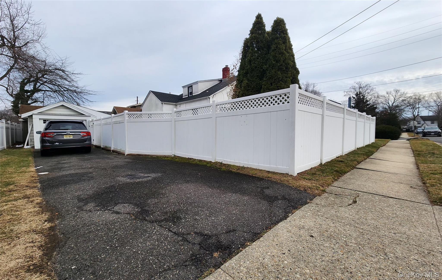
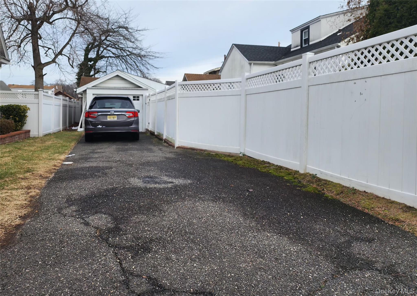
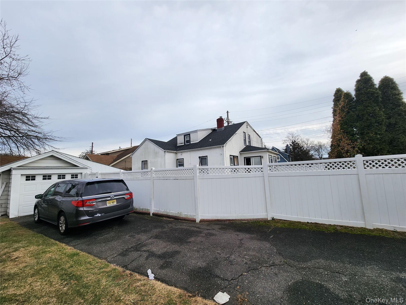
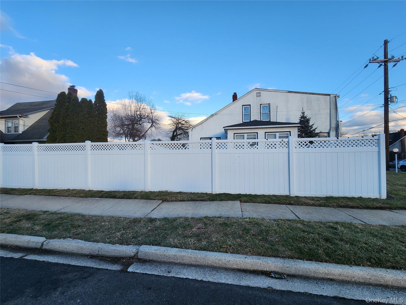
WELL MAINTAINED SINGLE FAMILY DETACHED PROPERTY ON CORNER LOT WITH INGROUND HEATED SWIMMING POOL, XXX LARGE 2 LIVING ROOMS, SEPARATE DINNING, GOURMET CHEF KITCHEN, 5 BEDROOMS WITH 3 FULL BATHROOOMS, AND SPACIOUS BACKYARD - PERFECT FOR GATHERINGS AND BBQS., PLAY GROUND AND GARDENS (ALL IN ONE) THIS RARE FIND PROPERTY PRESENTS OPPORTUNITY TO LIVE. CATHEDRAL / VAULTED CEILINGS, HIGH HERTZ LIGHTS, FULLY VACANT 1 FAMILY PROPERTY CONSISTING OF LIVING ROOM, DINING AREA, 5 BEDROOMS , 3 .5 FULL BATHROOM, NICELY DONE GOURMET KITCHEN WITH SS APPLIANCES WITH GRANITE COUNTER TOP OVER LIVING ROOM, DINING AREA, KITCHEN AND FULL BATHROOM, BOILER ROOM, THIS BEAUTIFUL HOME COMES WITH 2 SEPARATE ENTRANCE PERFECT FOR LARGE DWELLERS. VERY CLOSE TO LIRR BALDWIN STATION, SCHOOL, DELI & GROCERY STORES TRANSPORTTATION AND MORE MASSIVE - TURN-KEY OR TRANSFORM - MOVE IN READY RECENTLY UPGRADED! SPACIOUS BACKYARD - PERFECT FOR LARGE GATHERINGS AND BBQS.
Listing Information
Facts & Features
Location
Community Information
Architecture
Features & Amenities
Property Features
Square Footage
Tax & Financial Information
Schools
Brookside Elementary School
Assigned school for this home
Baldwin Senior High School
Assigned school for this home
South Side High School
Wilson School
Plaza Elementary School
Lenox Elementary School
Archer Street School
Caroline G Atkinson School
School ratings are provided for informational purposes only and are subject to change. Attendance boundaries are for reference only — contact the school or district directly to verify enrollment eligibility.
Historical Data
Price History
| Date | Event | Price |
|---|---|---|
| 01/12/2026 | Listed for sale | $987,000 |
Listed by Ajibola Ajayi · Voro LLC · 8779438676
Listing information provided exclusively for consumers' personal, non-commercial use and may not be used for any purpose other than to identify prospective properties consumers may be interested in purchasing. Information deemed reliable but not guaranteed by the MLS. The listing broker’s offer of compensation is made only to participants of the MLS where the listing is filed. Copyright 2026, OneKey MLS. All rights reserved.
Last Updated: February 13, 2026 at 8:46 PM | Source: OneKey MLS | MLS#: 950748

Similar Homes For Sale In Baldwin


Start Your Real Estate Journey
Whether you have questions about this listing, want to schedule a showing, or just want to talk through your options, James Haydon is here to help. Reach out and expect a response within one business day.
How can I help?
James Haydon is here to help. Reach out and expect a response within one business day.
Thanks — James Haydon will be in touch shortly.
Make A Plan For Your Purchase
Know what you can afford before you start shopping — then run the numbers on any home you have in mind.
How much house can I afford?
- Principal & interest
- Property taxes
- Homeowner's insurance
- HOA dues
If your monthly savings are applied to the loan principal.
Enter your income, debts, and down payment to see how much home you may qualify for. Estimates only — not a lending decision.
Want to know more?
James Haydon is here to help. Reach out and expect a response within one business day.
✓ Thanks — James Haydon will be in touch shortly.