
4 Village Drive 4
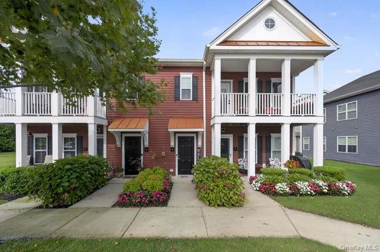
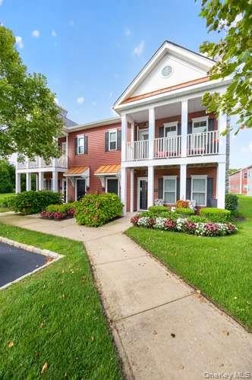
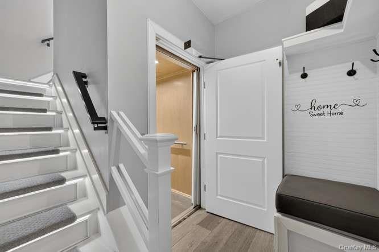
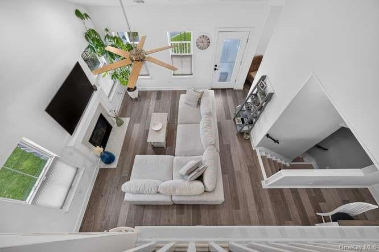
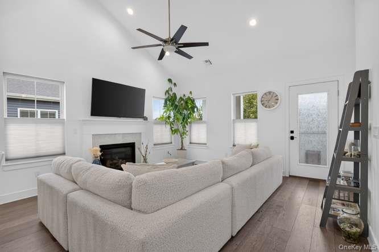
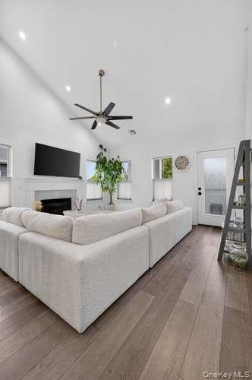
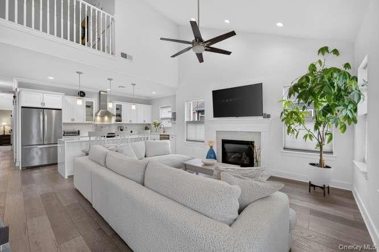
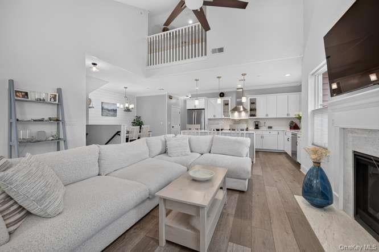
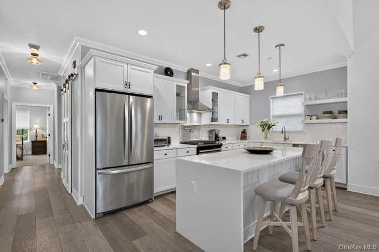
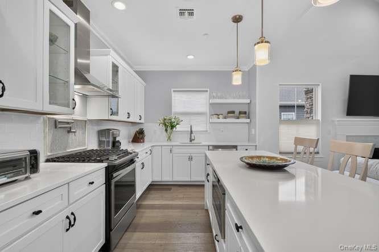
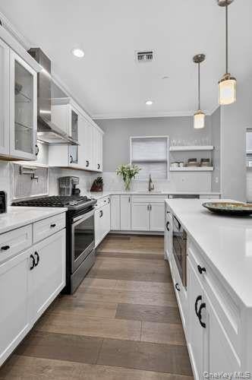
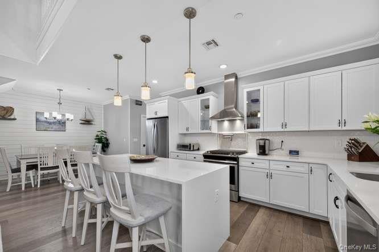
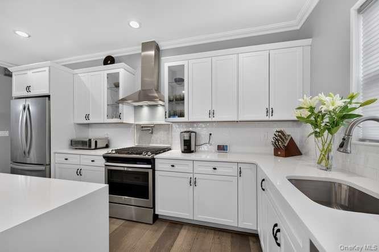
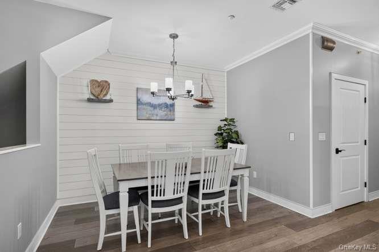
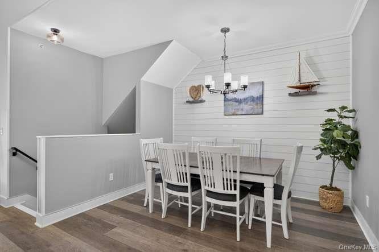
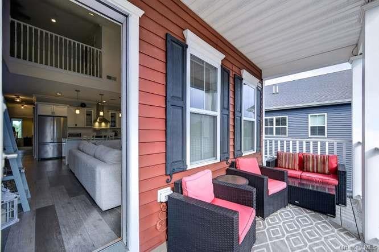
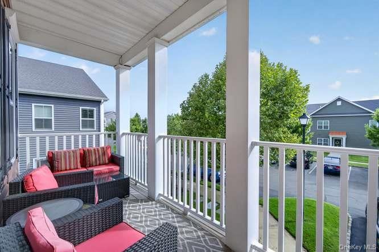
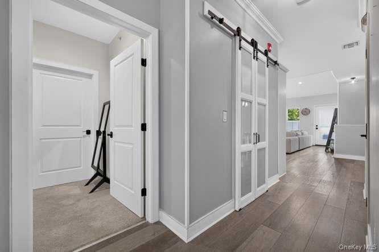
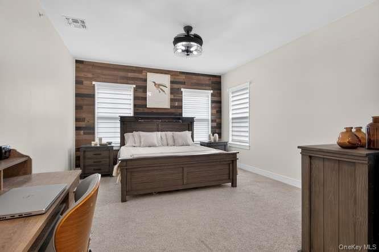
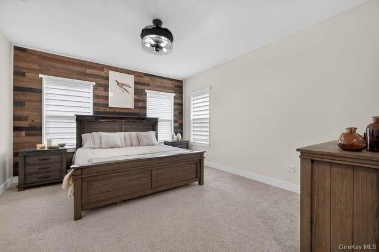
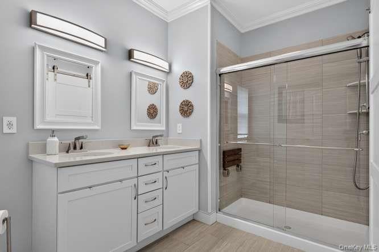
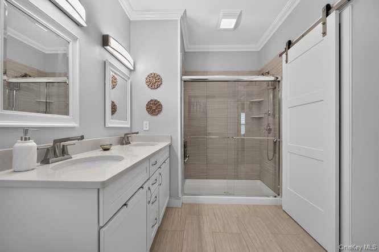
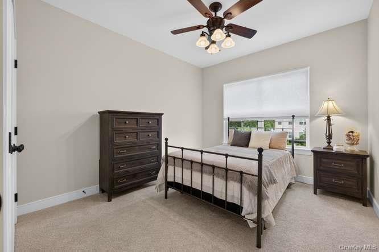
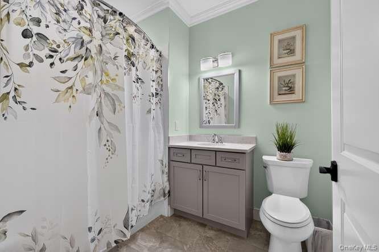
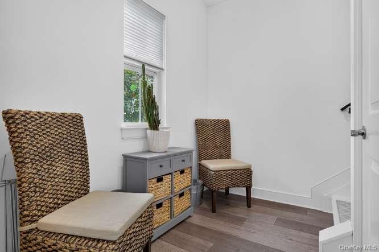
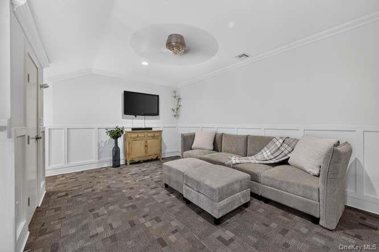
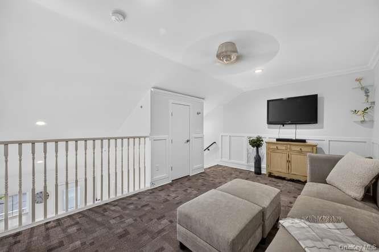
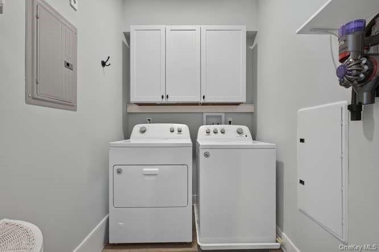
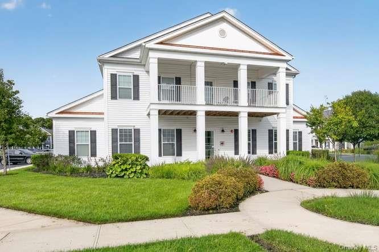
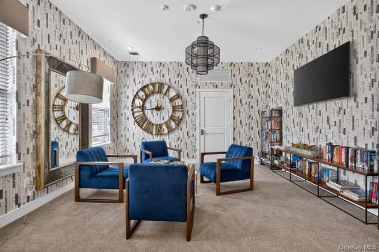
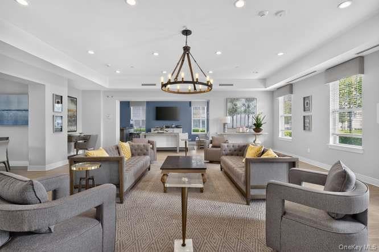
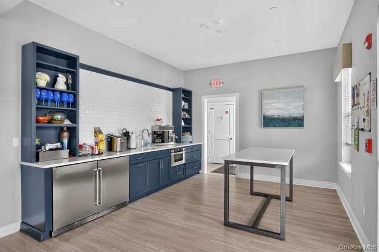
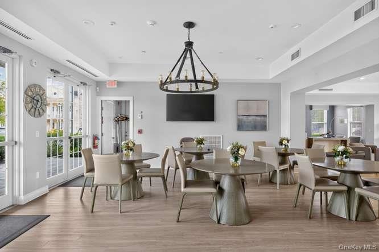
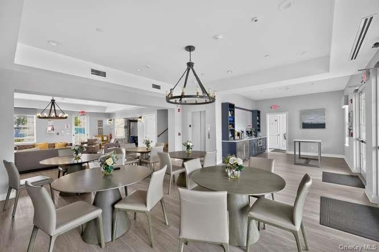
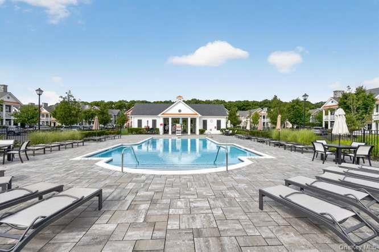
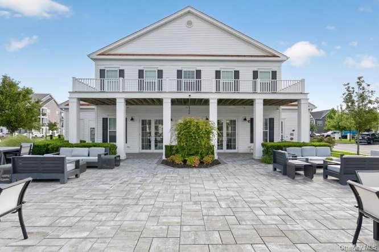
Stunning 2 bedroom 2 full bath Upper unit condo in Westbrook Village (55+Community) is the one You have been Waiting for! Custom updates throughout include additional closet space and pantry, distinctive shiplap and accent walls, and a stunning waterfall island designed for gathering and entertaining. An inviting balcony povides a cozy spot to enjoy your morning coffee or unwind at the end of the day. The versatile loft offers endless possiblities and can be tailored to your lifestyle- a home office, den, game room, reading retreat or additional entertaining space. An ELEVATOR adds everyday convenience , while a generous closet with elegant barn doors provides exceptional storage. A dedicated pantry adds even more functionality to this thoughtfully designed home. With it's custom finishes, flexible living spaces, community ammenities including pool, clubhouse, fitness room, and welcoming atmosphere, this Westbrook Village upper unit is truly a place you'll be proud to call home.
Listing Information
Facts & Features
Location
Community Information
Architecture
Features & Amenities
Property Features
Square Footage
Tax & Financial Information
Schools
Timber Point Elementary School
Assigned school for this home
East Islip Middle School
Assigned school for this home
East Islip High School
Assigned school for this home
Ruth C Kinney Elementary School
Maud S Sherwood Elementary School
Edward J Bosti Elementary School
Sycamore Avenue Elementary School
Connetquot High School
School ratings are provided for informational purposes only and are subject to change. Attendance boundaries are for reference only — contact the school or district directly to verify enrollment eligibility.
Historical Data
Price History
| Date | Event | Price |
|---|---|---|
| 11/19/2026 | Price change | $645,000 |
| 09/09/2026 | Listed for sale | $669,000 |
Listed by Margaret T. Smith SRS CRB CIREC CB · Daniel Gale Sothebys Intl Rlty · 6316477013
Listing information provided exclusively for consumers' personal, non-commercial use and may not be used for any purpose other than to identify prospective properties consumers may be interested in purchasing. Information deemed reliable but not guaranteed by the MLS. The listing broker’s offer of compensation is made only to participants of the MLS where the listing is filed. Copyright 2026, OneKey MLS. All rights reserved.
Last Updated: November 21, 2026 at 6:14 PM | Source: OneKey MLS | MLS#: 1046213

Similar Homes For Sale In East Islip

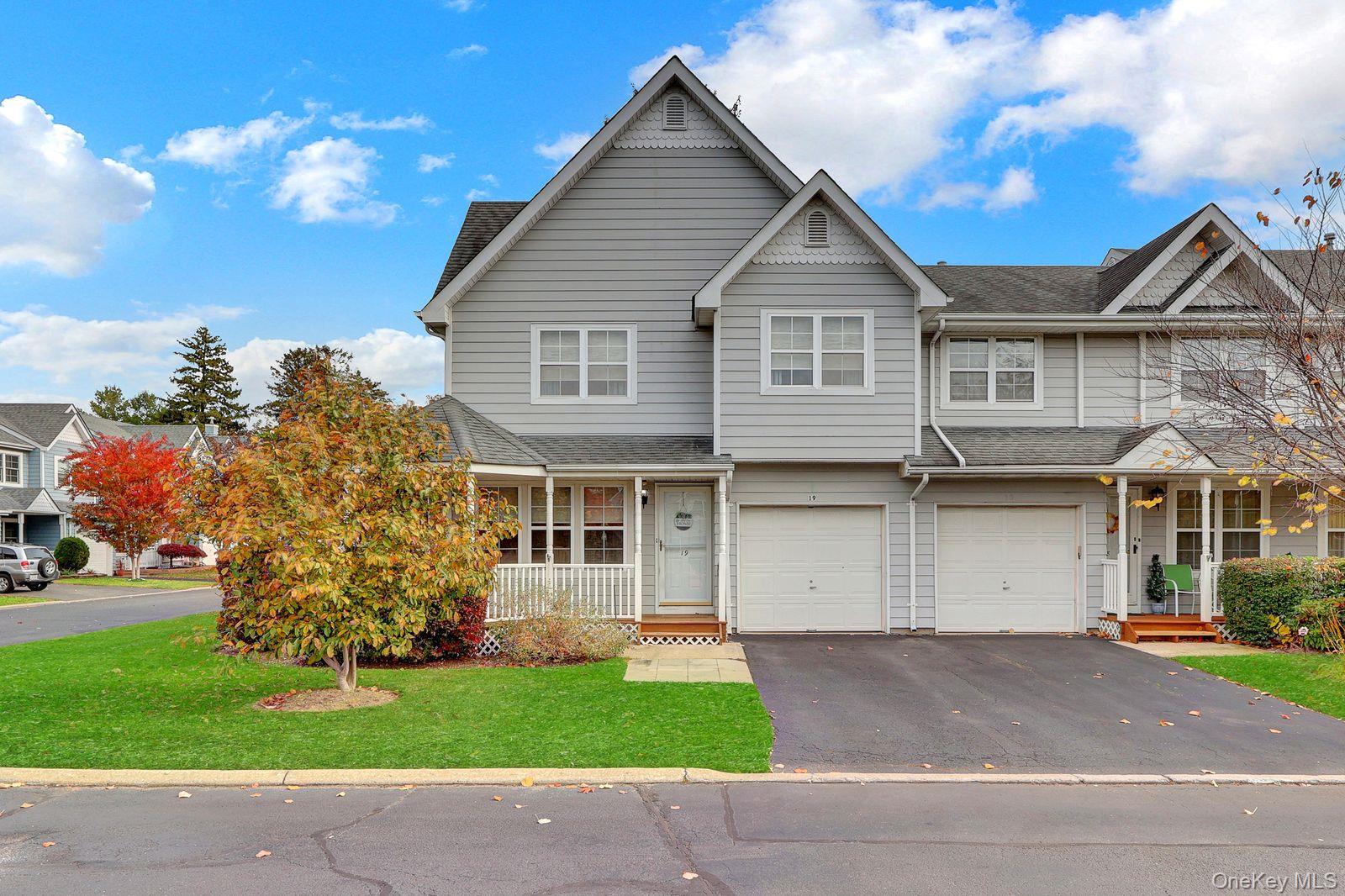

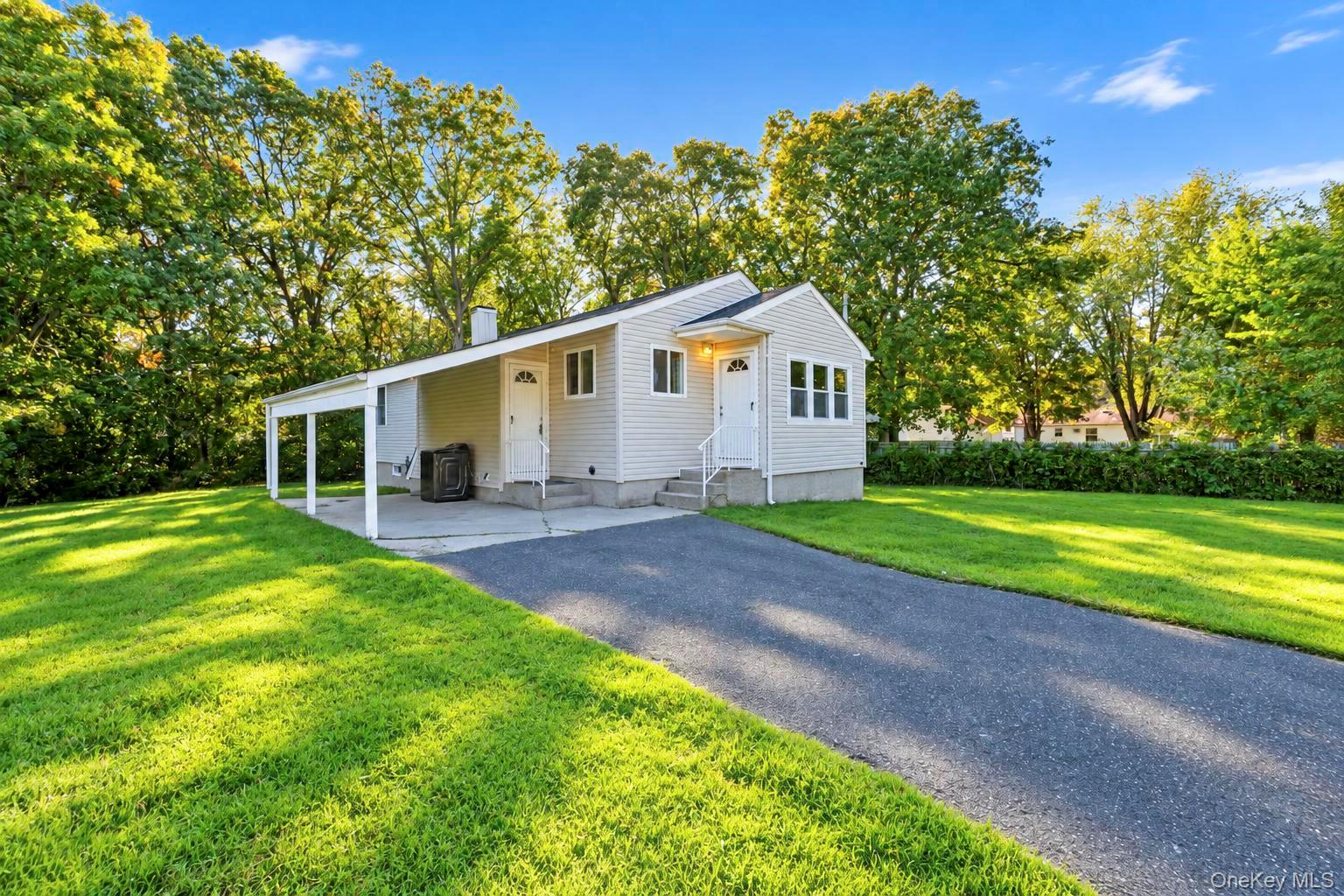
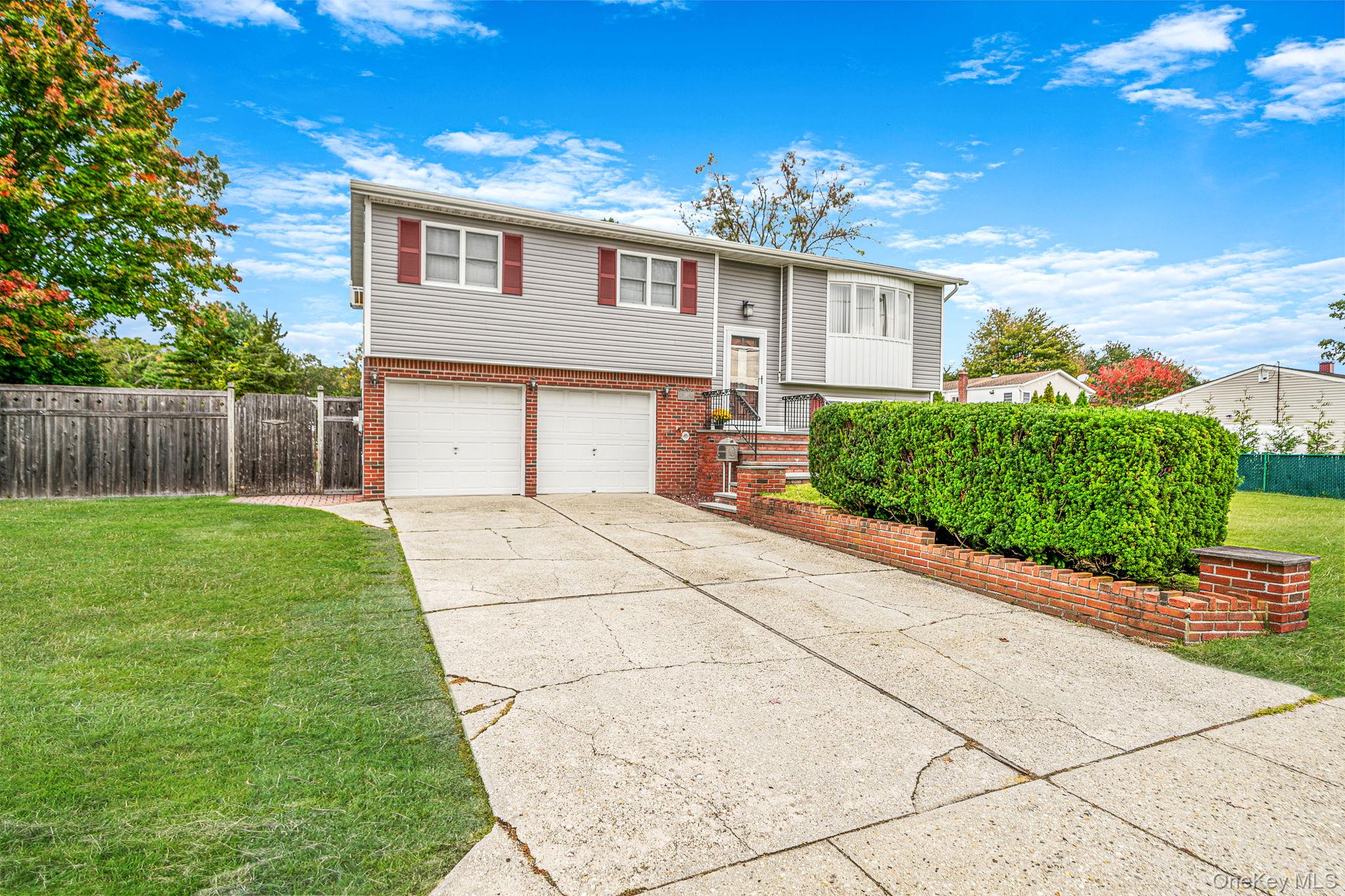
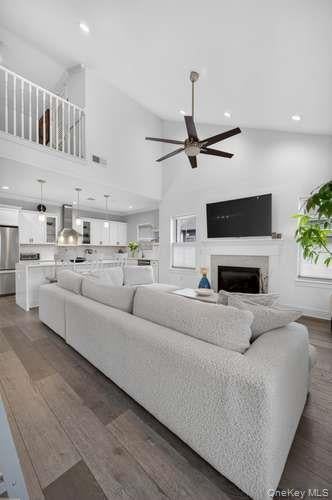
Start Your Real Estate Journey
Whether you have questions about this listing, want to schedule a showing, or just want to talk through your options, James Haydon is here to help. Reach out and expect a response within one business day.
How can I help?
James Haydon is here to help. Reach out and expect a response within one business day.
Thanks — James Haydon will be in touch shortly.
Make A Plan For Your Purchase
Know what you can afford before you start shopping — then run the numbers on any home you have in mind.
How much house can I afford?
- Principal & interest
- Property taxes
- Homeowner's insurance
- HOA dues
If your monthly savings are applied to the loan principal.
Enter your income, debts, and down payment to see how much home you may qualify for. Estimates only — not a lending decision.
Want to know more?
James Haydon is here to help. Reach out and expect a response within one business day.
✓ Thanks — James Haydon will be in touch shortly.