


554 Wheeler Rd
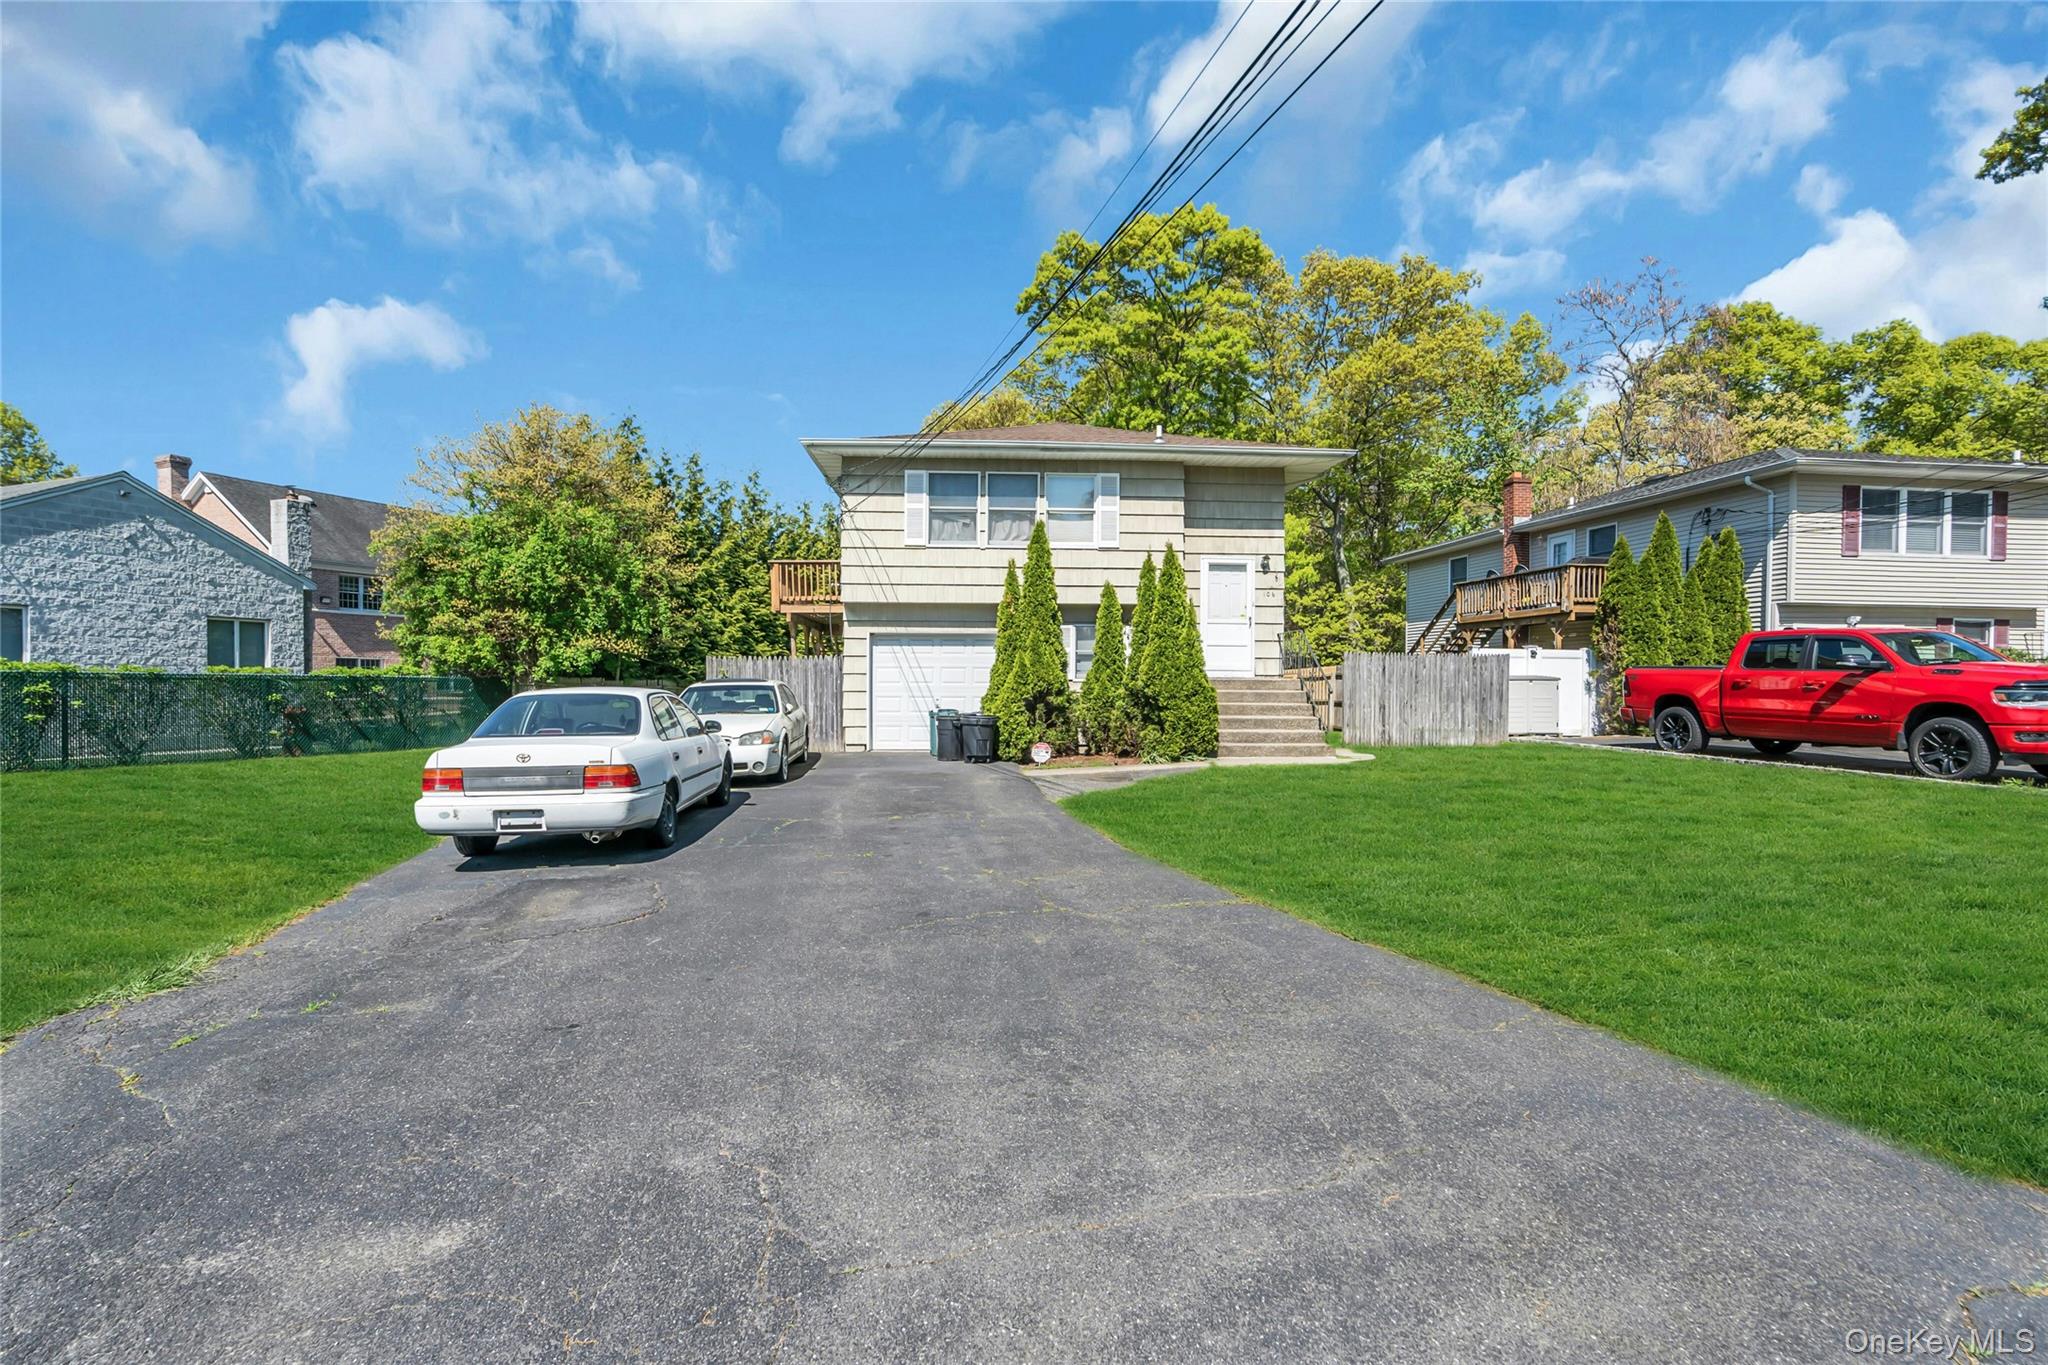
A rare opportunity to own 1.15 acres across two parcels in the sought after Hauppauge School District, where space, privacy, and possibility come together in a setting that is increasingly difficult to find. Surrounded by rolling lawns and mature landscaping, this expanded four-bedroom, two bath home offers a versatile layout designed to evolve with the way you live. An expanded driveway provides generous parking and leads to the attached one car garage and large storage shed. Inside, hardwood floors, recessed lighting, and abundant natural light create a warm welcome, while a handsome brick fireplace anchors the living room and a spacious dining room offers plenty of room to gather. At the heart of the home, the well-equipped eat in kitchen features Corian countertops, oak cabinetry, a tile backsplash, and stainless-steel appliances including a Viking range, microwave, and cooktop. Two bedrooms and a beautifully updated full bath complete the first floor. Upstairs, two oversized bedrooms, additional living space with new luxury vinyl plank flooring, a second newly renovated full bath, and a private outside entrance open the door to even greater flexibility. A full height unfinished basement provides additional storage and future potential, while 200-amp electric, a cesspool, and a dry well complete the home’s infrastructure. With two parcels, 1.15 acres, flexible living spaces, and remarkable privacy, this property offers more than a place to call home. It offers the space and possibility to create what comes next, making it a truly rare find in the Hauppauge School District.
Listing Information
Facts & Features
Location
Community Information
Architecture
Features & Amenities
Property Features
Square Footage
Tax & Financial Information
Schools
Bretton Woods Elementary School
Assigned school for this home
Hauppauge Middle School
Assigned school for this home
Hauppauge High School
Assigned school for this home
Pines Elementary School
Francis J O'Neill School
Anthony Alfano Elementary School
Forest Brook Elementary School
Cordello Avenue Elementary School
School ratings are provided for informational purposes only and are subject to change. Attendance boundaries are for reference only — contact the school or district directly to verify enrollment eligibility.
Historical Data
Price History
| Date | Event | Price |
|---|---|---|
| 10/08/2026 | Listed for sale | $849,000 |
Listed by Joshua Whalley · Douglas Elliman Real Estate · 6314227510
Listing information provided exclusively for consumers' personal, non-commercial use and may not be used for any purpose other than to identify prospective properties consumers may be interested in purchasing. Information deemed reliable but not guaranteed by the MLS. The listing broker’s offer of compensation is made only to participants of the MLS where the listing is filed. Copyright 2026, OneKey MLS. All rights reserved.
Last Updated: October 17, 2026 at 8:14 PM | Source: OneKey MLS | MLS#: 1054103

Similar Homes For Sale In Hauppauge




Start Your Real Estate Journey
Whether you have questions about this listing, want to schedule a showing, or just want to talk through your options, James Haydon is here to help. Reach out and expect a response within one business day.
How can I help?
James Haydon is here to help. Reach out and expect a response within one business day.
Thanks — James Haydon will be in touch shortly.
Make A Plan For Your Purchase
Know what you can afford before you start shopping — then run the numbers on any home you have in mind.
How much house can I afford?
- Principal & interest
- Property taxes
- Homeowner's insurance
- HOA dues
If your monthly savings are applied to the loan principal.
Enter your income, debts, and down payment to see how much home you may qualify for. Estimates only — not a lending decision.
Want to know more?
James Haydon is here to help. Reach out and expect a response within one business day.
✓ Thanks — James Haydon will be in touch shortly.