


23 Allen Rd
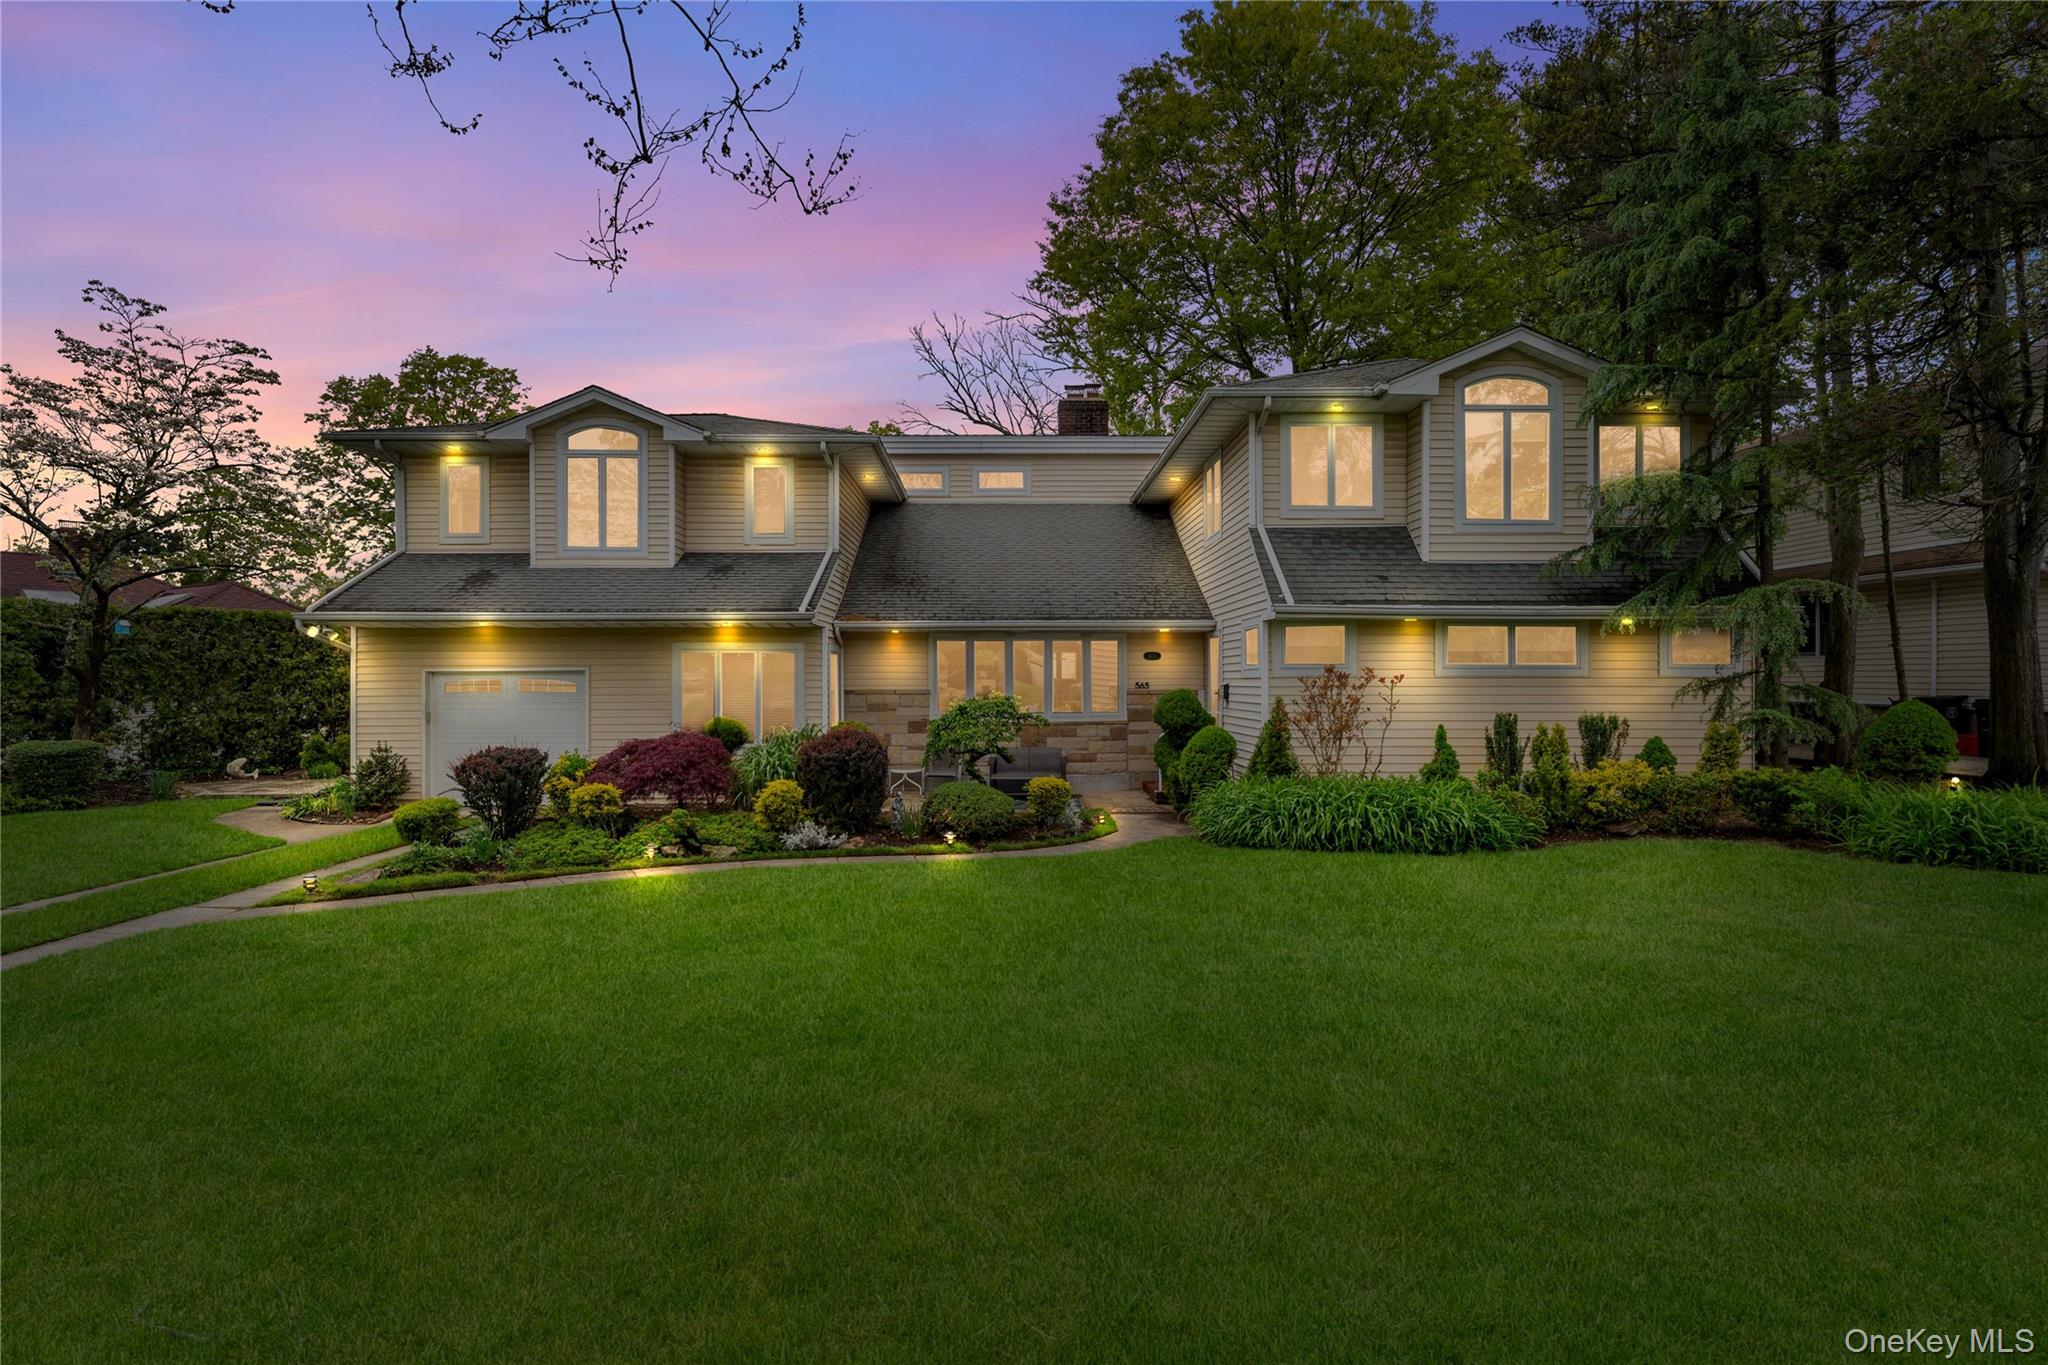
Welcome home to this beautifully maintained 4-bedroom, 2-bathroom Cape Code in the heart of Rockville Centre. Blending timeless character with thoughtful modern updates, this home is move-in-ready and truly has it all. Step inside to gleaming hardwood floors that flow throughout the home. The inviting living room is anchored by a wood burning fireplace, creating the perfect setting for cozy evenings and entertaining. The updated eat-in-kitchen offers a bright, functional space for everyday meals and gatherings, while both bathrooms have been tastefully renovated with modern finishes. Four generously sized bedrooms provide flexibility for family, guests, or a home office. The large finished basement expands your living space, ideal for a media room, playroom, gym, or recreation area, and there is plenty of storage throughout. Comfort and peace of mind are standard. Enjoy 3 zone natural gas heat, central air conditioning, a new water filtration system, and security system. French drains and drywells are an added protection and a valuable bonus for any homeowner. The beautifully manicured grounds are a showpiece. The large fenced-in yard is perfect for pets, play, and summer barbecues, and an irrigation system keeps the lawn and landscaping looking lush. A 2 car garage completes the package. Close to the LIRR, shops, restaurants, and the villages top rated amenities, this Rockville Centre gem offers the lifestyle you've been looking for in one of Long Island's most coveted villages.
Listing Information
Facts & Features
Location
Community Information
Architecture
Features & Amenities
Property Features
Square Footage
Tax & Financial Information
Schools
William S Covert School
Assigned school for this home
South Side High School
Assigned school for this home
Evergreen Charter School
Chestnut Street School
Lenox Elementary School
Watson School
Hewitt School
Wilson School
School ratings are provided for informational purposes only and are subject to change. Attendance boundaries are for reference only — contact the school or district directly to verify enrollment eligibility.
Historical Data
Price History
| Date | Event | Price |
|---|---|---|
| 10/07/2026 | Listed for sale | $1,299,000 |
Listed by Marianne Conroy CBR · LAFFEY REAL ESTATE · 5169229800
Listing information provided exclusively for consumers' personal, non-commercial use and may not be used for any purpose other than to identify prospective properties consumers may be interested in purchasing. Information deemed reliable but not guaranteed by the MLS. The listing broker’s offer of compensation is made only to participants of the MLS where the listing is filed. Copyright 2026, OneKey MLS. All rights reserved.
Last Updated: October 11, 2026 at 5:44 PM | Source: OneKey MLS | MLS#: 1059909

Similar Homes For Sale In Rockville Centre



 New Listing

Start Your Real Estate Journey
Whether you have questions about this listing, want to schedule a showing, or just want to talk through your options, James Haydon is here to help. Reach out and expect a response within one business day.
How can I help?
James Haydon is here to help. Reach out and expect a response within one business day.
Thanks — James Haydon will be in touch shortly.
Make A Plan For Your Purchase
Know what you can afford before you start shopping — then run the numbers on any home you have in mind.
How much house can I afford?
- Principal & interest
- Property taxes
- Homeowner's insurance
- HOA dues
If your monthly savings are applied to the loan principal.
Enter your income, debts, and down payment to see how much home you may qualify for. Estimates only — not a lending decision.
Want to know more?
James Haydon is here to help. Reach out and expect a response within one business day.
✓ Thanks — James Haydon will be in touch shortly.