
17 Meahon Pl
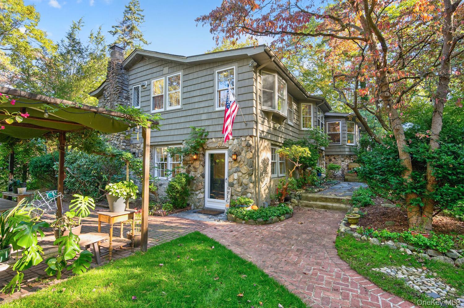
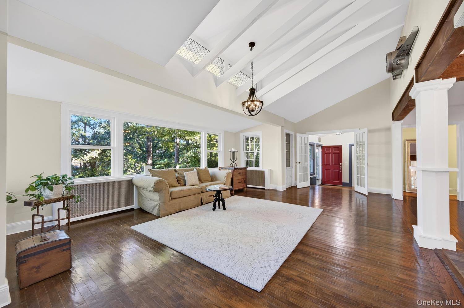
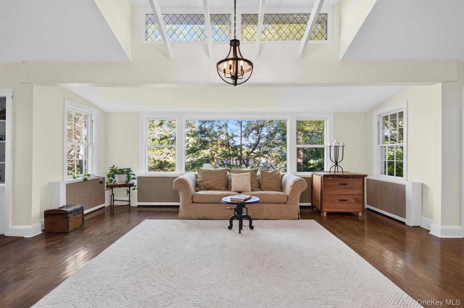
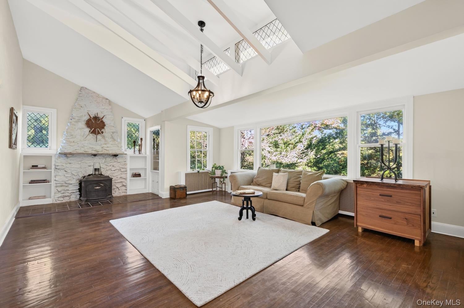
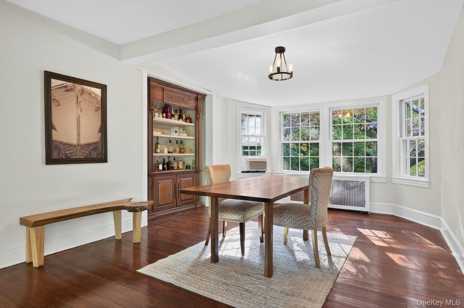
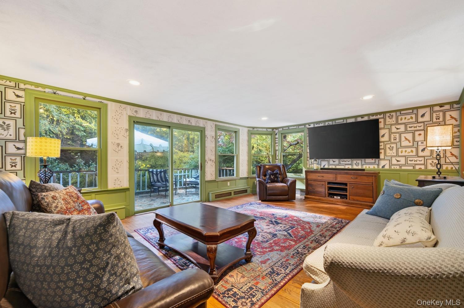
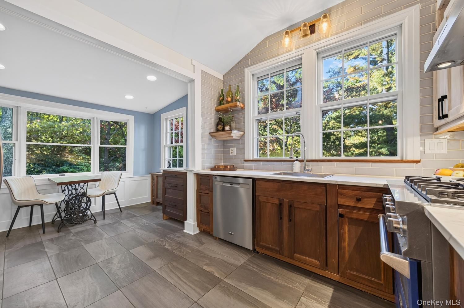
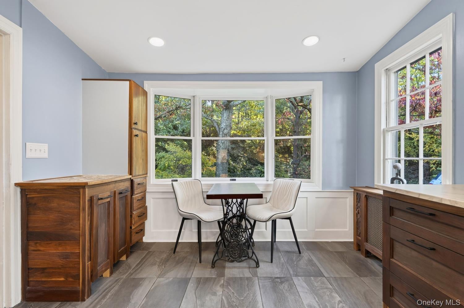
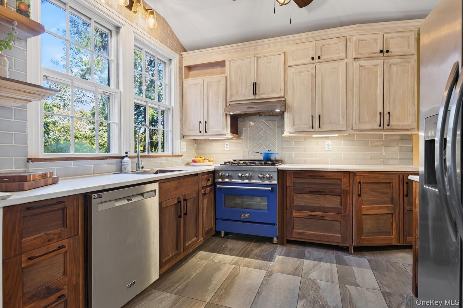
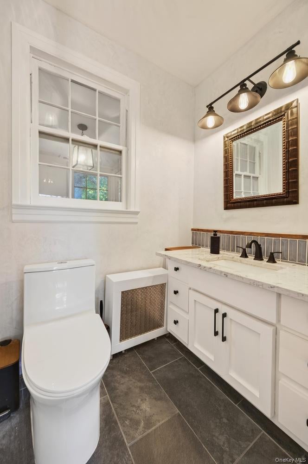
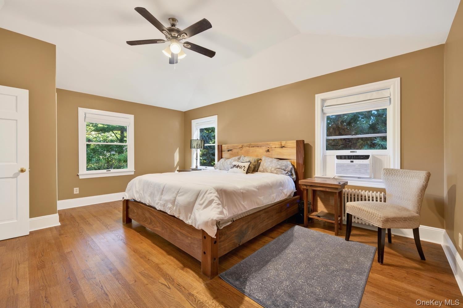
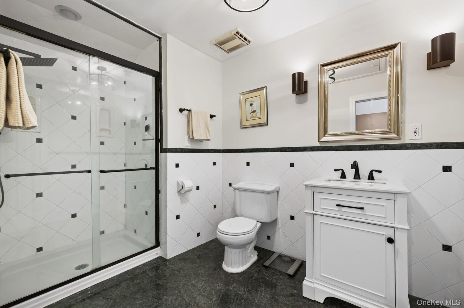
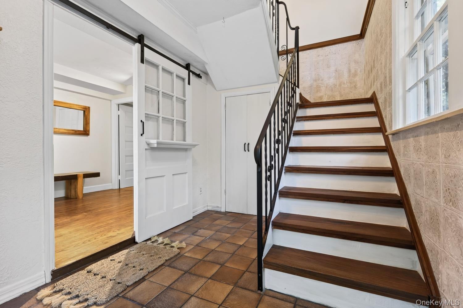
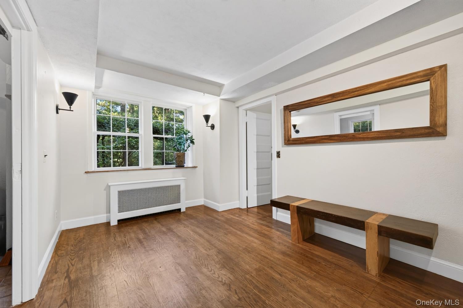
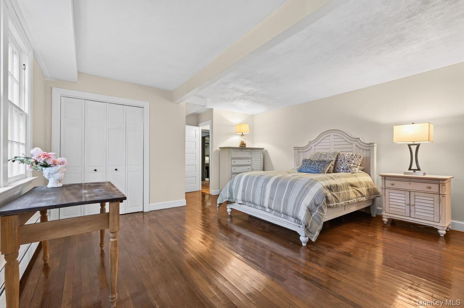
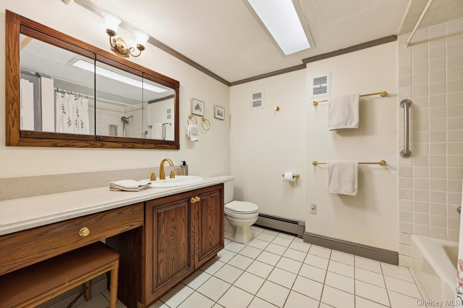
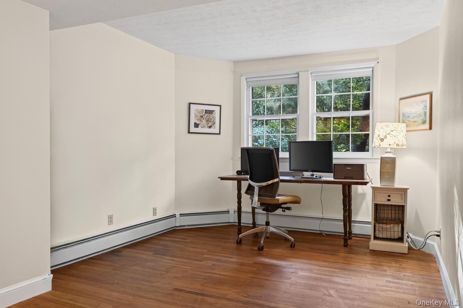
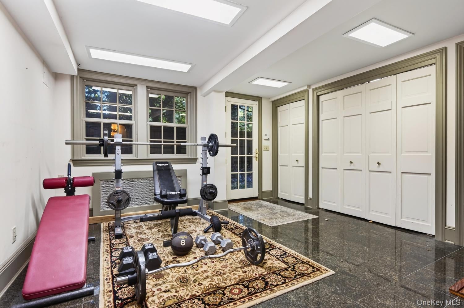
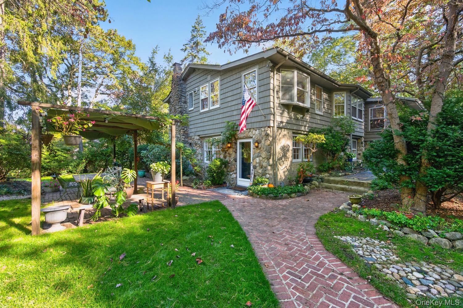
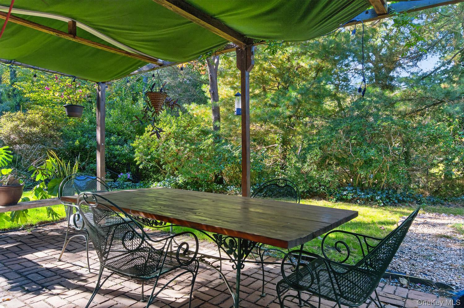
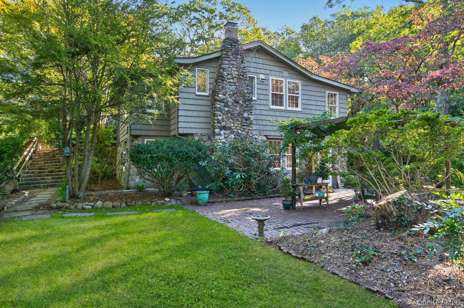
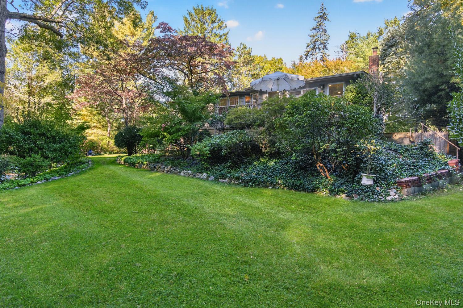
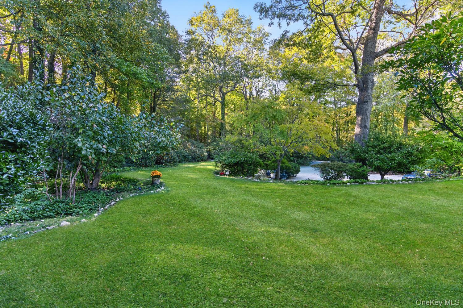
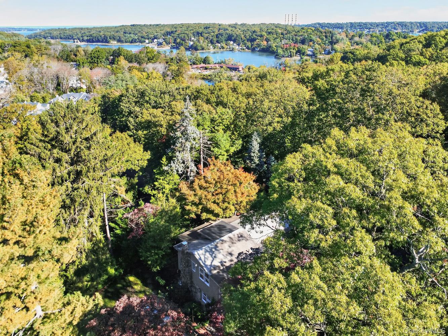
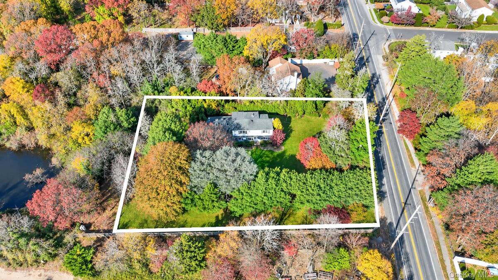
Tucked away on .75 acres of lush, park-like grounds, this charming Centerport home offers a peaceful retreat surrounded by nature. Originally built in 1940, the home is filled with warmth, character, and an easygoing spirit that invites you to slow down and enjoy your surroundings. A welcoming foyer leads to a comfortable living room, with its soaring cathedral ceilings and wood-burning stove creating a cozy gathering space in every season. The dining room overlooks the rear property and leads to the eat-in kitchen with a breakfast nook. The sun-filled family room has detailed molding and access to the deck. A primary ensuite bedroom and powder room complete the main level. Downstairs, the lower level offers two/three additional bedrooms, a full bath, a flexible gym or home office with laundry, and a bonus room with endless possibilities. Outside is where this property truly shines. Beautiful specimen trees, established gardens, and thoughtfully cultivated plantings create a lush, natural landscape that feels like your own private sanctuary. With plenty of room to garden, entertain, explore, or simply unwind, the grounds offer a wonderful connection to the outdoors. Thoughtful updates include a new cesspool, upgraded electric panel, electric vehicle charger, and irrigation throughout. A truly special property where nature, character, and comfortable living come together in the heart of Centerport.
Listing Information
Facts & Features
Location
Community Information
Architecture
Features & Amenities
Property Features
Tax & Financial Information
Schools
Thomas J Lahey Elementary School
Assigned school for this home
Oldfield Middle School
Assigned school for this home
Harborfields High School
Assigned school for this home
Maplewood Intermediate School
Flower Hill School
Washington Drive Primary School
Pulaski Road School
Woodhull Intermediate School
School ratings are provided for informational purposes only and are subject to change. Attendance boundaries are for reference only — contact the school or district directly to verify enrollment eligibility.
Historical Data
Price History
| Date | Event | Price |
|---|---|---|
| 10/31/2026 | Listed for sale | $1,189,000 |
Listed by Pamela W. Doyle CBR · Daniel Gale Sothebys Intl Rlty · 6316926770
Listing information provided exclusively for consumers' personal, non-commercial use and may not be used for any purpose other than to identify prospective properties consumers may be interested in purchasing. Information deemed reliable but not guaranteed by the MLS. The listing broker’s offer of compensation is made only to participants of the MLS where the listing is filed. Copyright 2026, OneKey MLS. All rights reserved.
Last Updated: November 17, 2026 at 1:55 AM | Source: OneKey MLS | MLS#: 1063824

Similar Homes For Sale In Centerport


 New Listing
Start Your Real Estate Journey
Whether you have questions about this listing, want to schedule a showing, or just want to talk through your options, James Haydon is here to help. Reach out and expect a response within one business day.
How can I help?
James Haydon is here to help. Reach out and expect a response within one business day.
Thanks — James Haydon will be in touch shortly.
Make A Plan For Your Purchase
Know what you can afford before you start shopping — then run the numbers on any home you have in mind.
How much house can I afford?
- Principal & interest
- Property taxes
- Homeowner's insurance
- HOA dues
If your monthly savings are applied to the loan principal.
Enter your income, debts, and down payment to see how much home you may qualify for. Estimates only — not a lending decision.
Want to know more?
James Haydon is here to help. Reach out and expect a response within one business day.
✓ Thanks — James Haydon will be in touch shortly.