
338 Elwood Rd
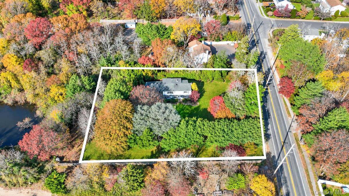
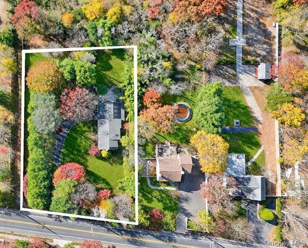
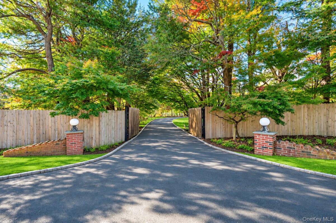
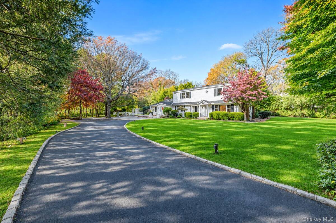
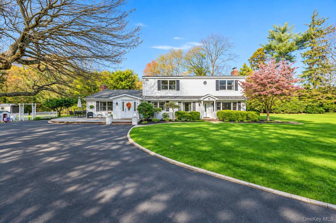
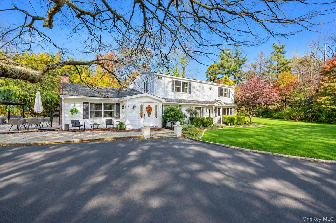
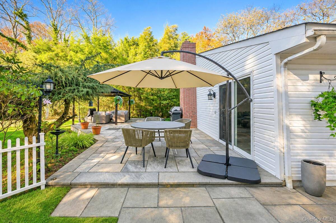
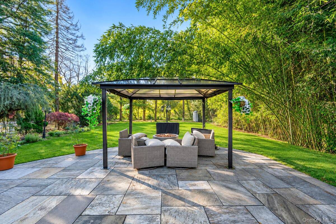
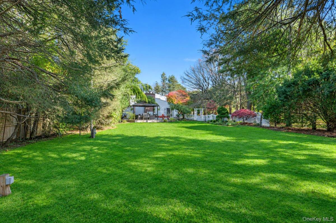
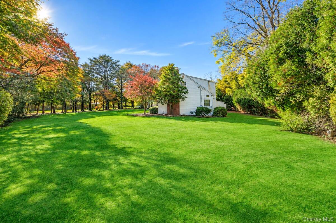
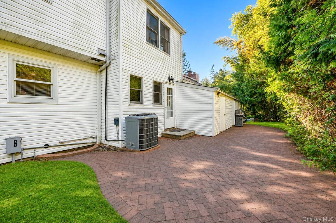
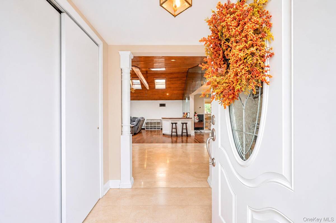
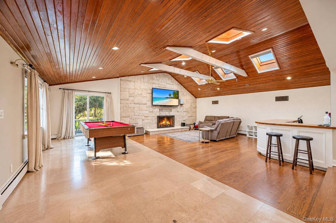
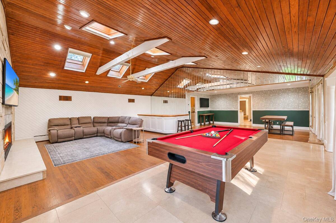
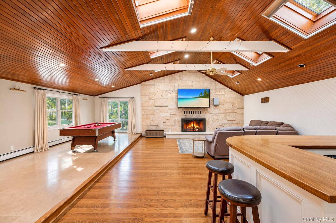
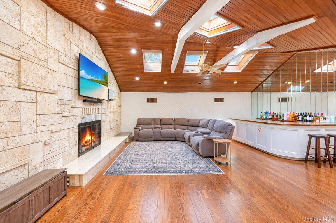
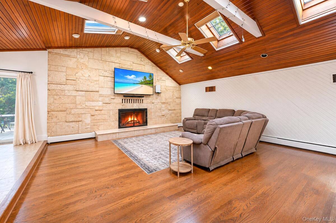
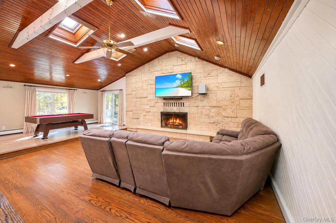
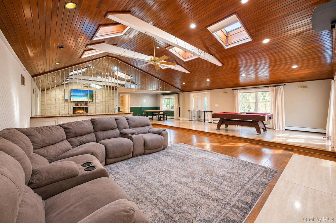
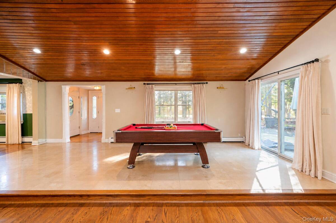
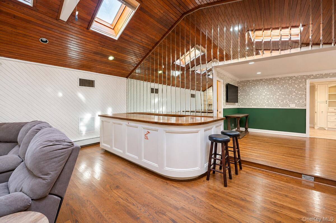
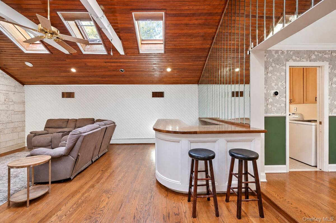
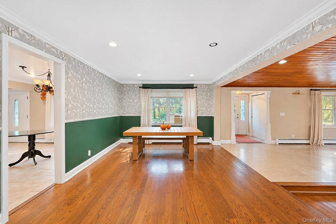
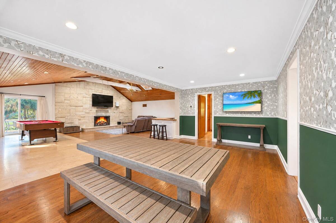
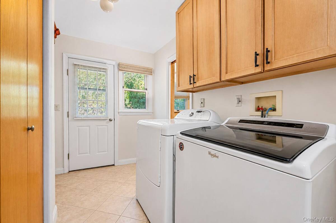
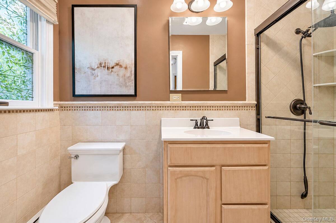
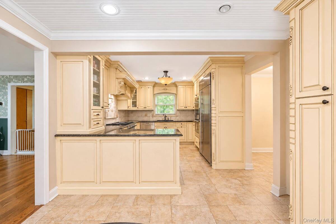
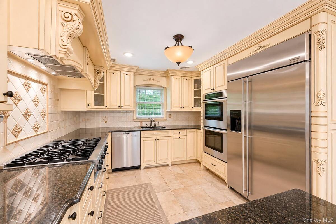
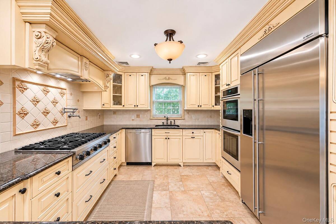
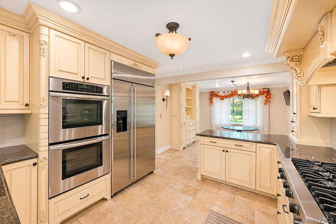
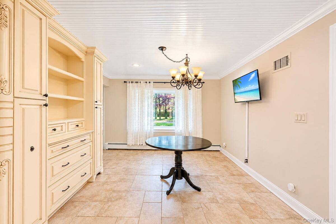
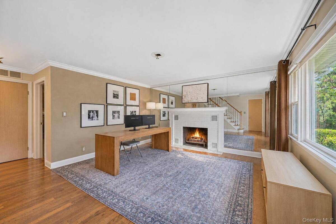
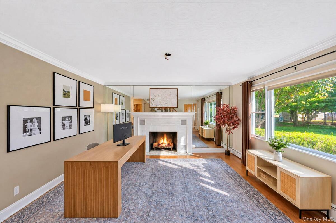
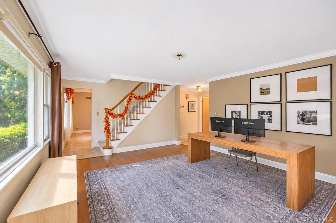
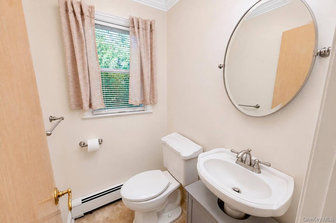
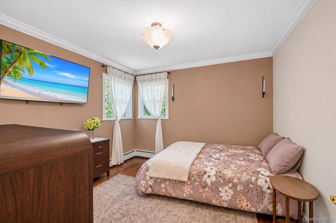
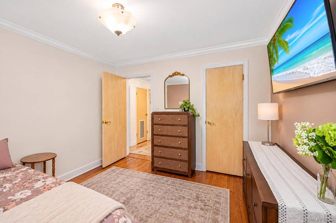
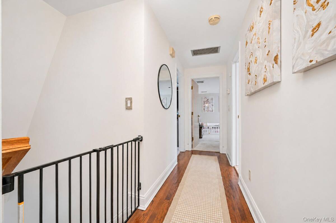
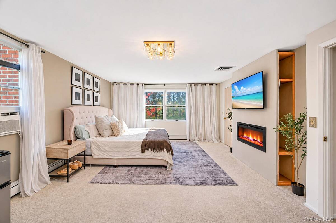
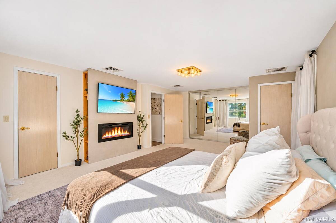
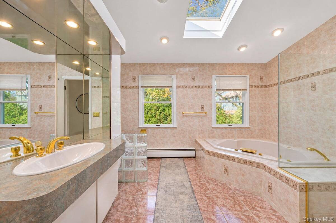
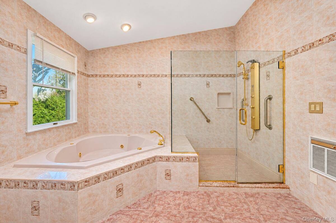
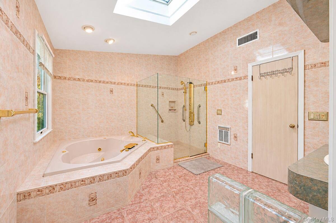
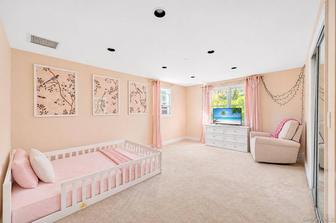
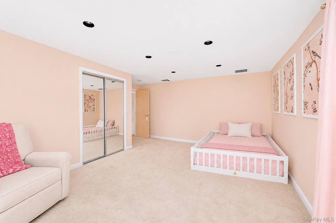
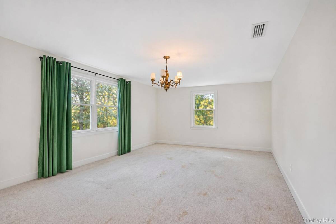
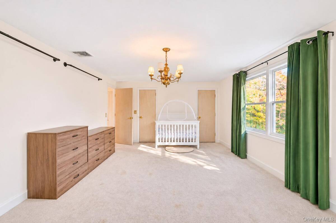
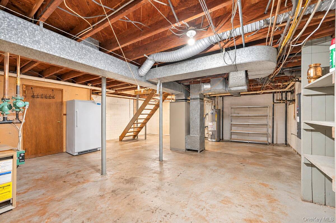
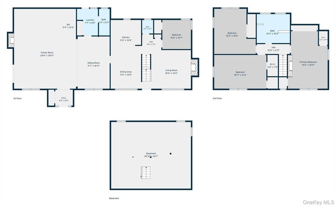
Your Own Private Oasis Awaits on Over An Acre of Land! Enter Through The Private Entry Gate And Follow The Expansive Wraparound Driveway to this Expansive Custom Colonial Offers with Over 3,000 Sq Feet. A Grand Entry Foyer Welcomes You Inside to the Spacious Living Room with Soaring Cathedral Ceilings, Sunken Seating, Custom Stone Fireplace, Built-In Bar, Dining Area With Sliding Glass Doors to The Exterior Blue Stone Patio - An Entertainer's Dream. The First Floor Continues with an Updated Full Bath, Eat in Kitchen with Custom Cabinetry, Upgraded Stainless Steel Appliances (6 Burner Stove), Pantry/ Laundry Area, Formal Living Room with a Second Fireplace and a First Floor Bedroom and Half Bath- Perfect for Guests or Mom! Head Upstairs to find the 20x14 Sized Primary Bedroom Features Two Closets And An Electric Fireplace, 2 Additional Spacious Bedrooms, one with 2 Walk-In Closets, and a HUGE Full Bathroom Complete With A Stand-Up Shower And Jacuzzi Tub. The Unfinished Basement Offers Ample Storage Space And Endless Possibilities For Future Use. Additional Highlights Include Central Air Conditioning, Upgraded Electric With Two 150-Amp Panels, Hardwood Floors Throughout Whole House, Gas Heating & Cooking and Inground Sprinklers.
Listing Information
Facts & Features
Location
Community Information
Architecture
Features & Amenities
Property Features
Square Footage
Tax & Financial Information
Schools
Burr Intermediate School
Oldfield Middle School
Bellerose Elementary School
Harley Avenue Elementary School
James H Boyd Elementary School
Elwood Middle School
Elwood/John Glenn High School
Pulaski Road School
School ratings are provided for informational purposes only and are subject to change. Attendance boundaries are for reference only — contact the school or district directly to verify enrollment eligibility.
Historical Data
Price History
| Date | Event | Price |
|---|---|---|
| 11/19/2026 | Listed for sale | $1,175,000 |
Listed by Kerri Passamenti · BH&G R E Realty Connect · 6319414300
The data relating to real estate for sale on this website comes in part from the Internet Data exchange (IDX) program of the New York State Alliance MLS. IDX information is provided exclusively for consumers' personal, non-commercial use and may not be used for any purpose other than to identify prospective properties consumers may be interested in purchasing. Real estate listings held by brokerage firms other thanContinental Real Estate Group, Inc, are indicated by detailed information about them such as the name of the listing firms. All information deemed reliable but not guaranteed and should be independently verified. All properties are subject to prior sale, change or withdrawal. Neither the listing broker(s) nor Continental Real Estate Group, Inc shall be responsible for any typographical errors, misinformation, misprints, and shall be held totally harmless. Copyright © New York State Alliance and participating MLS's - CNYIS, UNYREIS and WNYREIS. All Rights Reserved.
Similar Homes For Sale In East Northport


Start Your Real Estate Journey
Whether you have questions about this listing, want to schedule a showing, or just want to talk through your options, James Haydon is here to help. Reach out and expect a response within one business day.
How can I help?
James Haydon is here to help. Reach out and expect a response within one business day.
Thanks — James Haydon will be in touch shortly.
Make A Plan For Your Purchase
Know what you can afford before you start shopping — then run the numbers on any home you have in mind.
How much house can I afford?
- Principal & interest
- Property taxes
- Homeowner's insurance
- HOA dues
If your monthly savings are applied to the loan principal.
Enter your income, debts, and down payment to see how much home you may qualify for. Estimates only — not a lending decision.
Want to know more?
James Haydon is here to help. Reach out and expect a response within one business day.
✓ Thanks — James Haydon will be in touch shortly.