


122 Commonwealth Ave
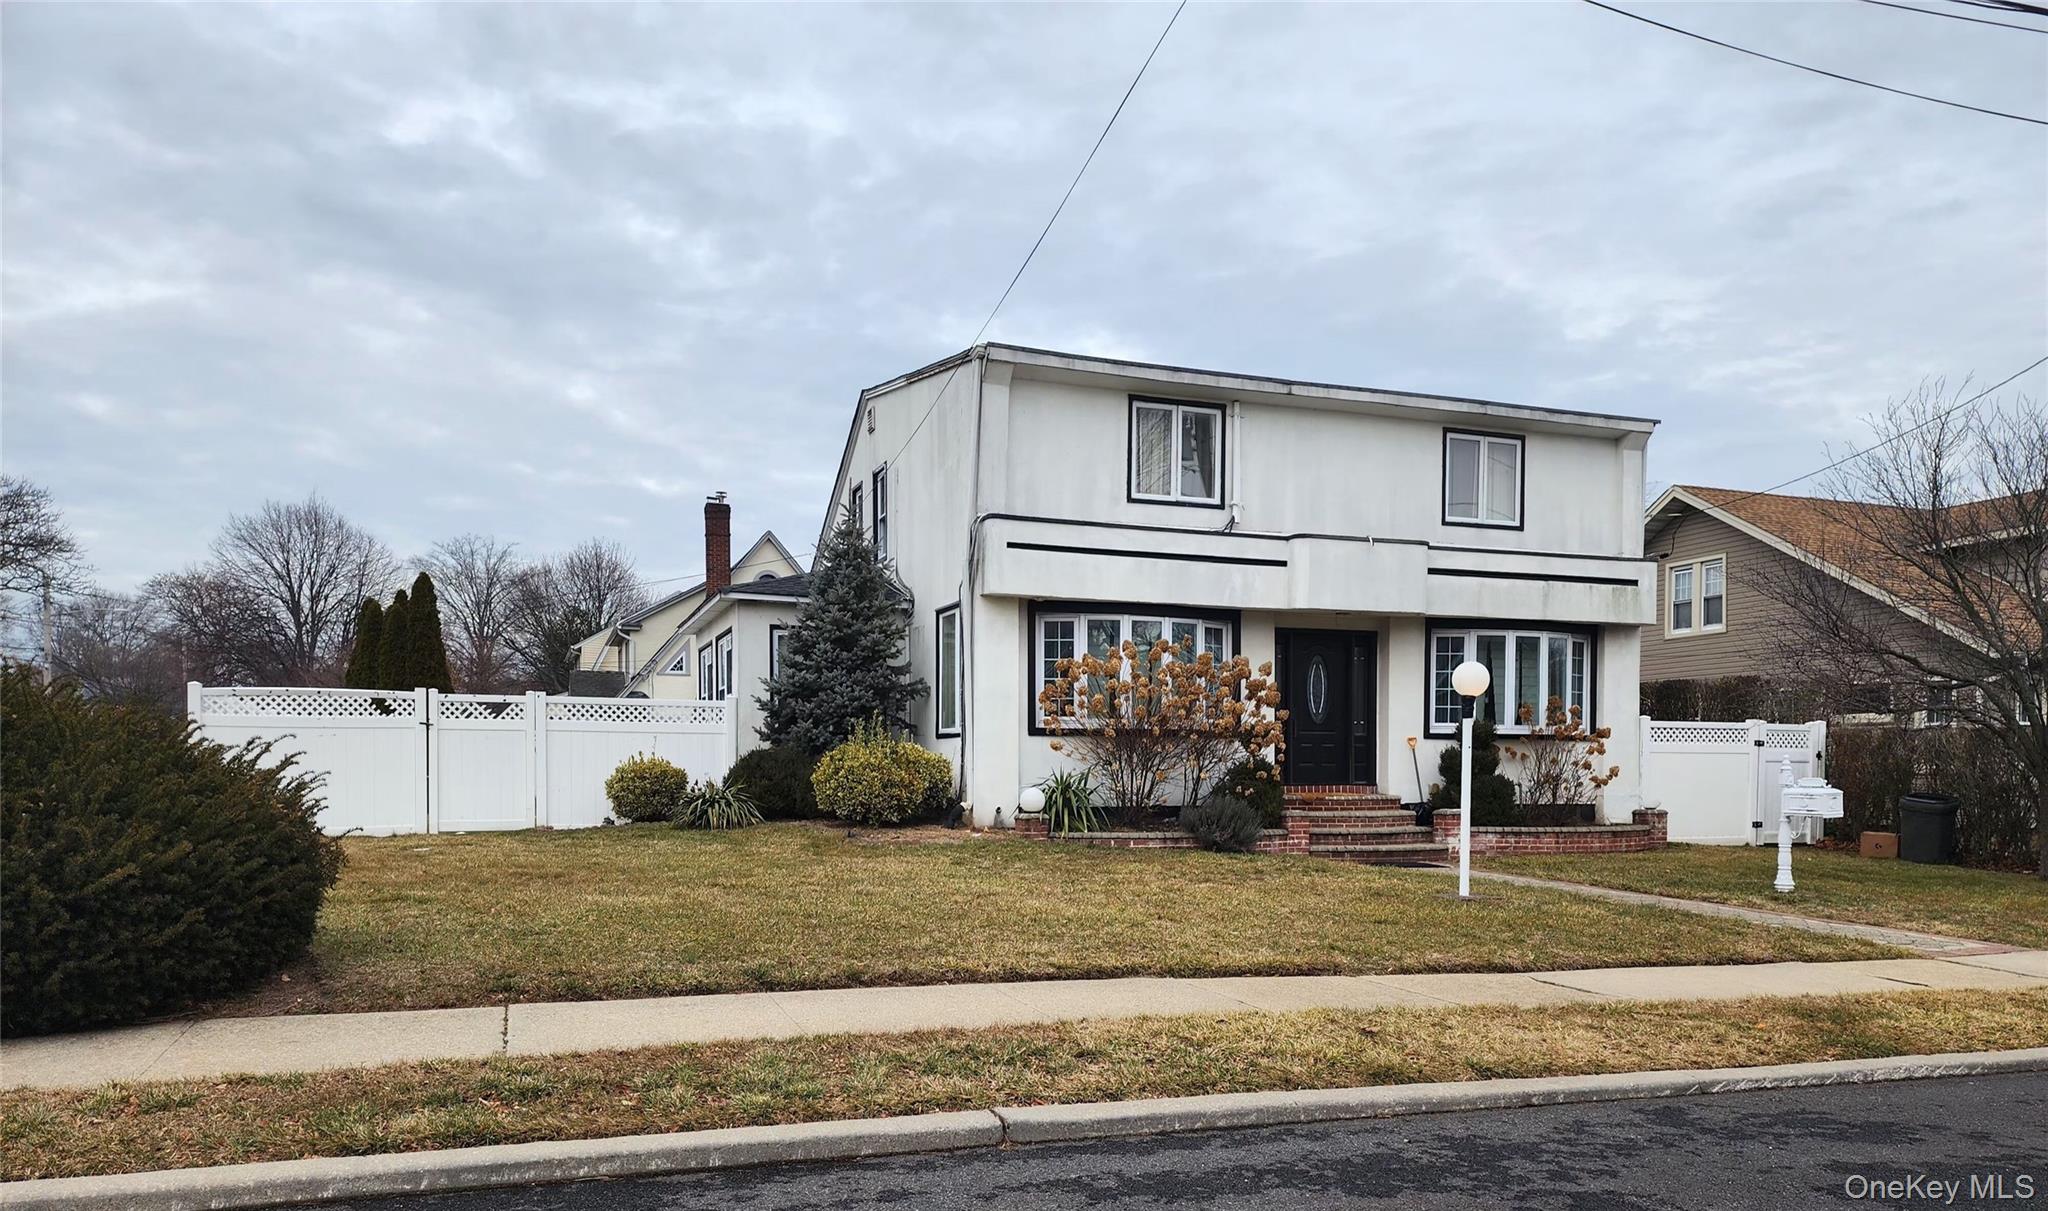
Welcome to this beautifully expanded and custom-designed 5-bedroom, 3-bath Colonial, ideally situated on an idyllic tree-lined block in the heart of Merrick. Enter into a generous, light-filled living room and extended formal dining room, offering wonderful space for everyday living and entertaining. The custom-designed chefs kitchen features premium Silestone quartz spacious Island and countertops. Cherry wood cabinetry and drawers, updated appliances including gas grilltop and stove, a coffee bar, and radiant heated floors. the kitchen overlooks, an additional dining room, den with french doors to the resort-style backyard, creating a seamless flow for indoor-outdoor entertaining. The main level also features a bedroom, full accessible bathroom, and an oversized walk-in entry hall closet providing exceptional storage. Upstairs are 4 generously sized bedrooms and 2 full bathrooms, including a luxurious and private primary suite designed to feel like your own tranquil hotel retreat. Complete with a beautiful private bathroom and walk-in closet, this thoughtfully designed space offers a peaceful escape every day. The full unfinished basement provides abundant rooms, storage and additional possibilities. Step outside to your own resort-style retreat, featuring a heated in-ground pool with a new liner and cover and an oversized yard offering plenty of space for outdoor dining, entertaining, relaxing, and enjoying summer days at home. Other notable features and updates include Andersen windows and front door, 5-zone heating, and a new hot water tank. A long extended driveway and 1½-car detached garage provide additional parking and storage. Ideally located near shopping, dining, parks, parkways, and the LIRR, with trains to Manhattan in as little as 42 minutes, this exceptional Merrick Colonial offers generous living space, thoughtful design, convenience, and resort-style living in the sought after Merrick school district.
Listing Information
Open Houses
-
Sunday, October 181:00 PM – 2:30 PM
Facts & Features
Location
Community Information
Architecture
Features & Amenities
Property Features
Square Footage
Tax & Financial Information
Schools
Chatterton School
Assigned school for this home
Merrick Avenue Middle School
Assigned school for this home
Sanford H Calhoun High School
Assigned school for this home
New Visions Elementary School
Park Avenue School
Wellington C Mepham High School
Grand Avenue Middle School
Birch School
School ratings are provided for informational purposes only and are subject to change. Attendance boundaries are for reference only — contact the school or district directly to verify enrollment eligibility.
Historical Data
Price History
| Date | Event | Price |
|---|---|---|
| 10/06/2026 | Listed for sale | $919,000 |
Listed by Phoebe Altman · Douglas Elliman Real Estate · 5166234500
Listing information provided exclusively for consumers' personal, non-commercial use and may not be used for any purpose other than to identify prospective properties consumers may be interested in purchasing. Information deemed reliable but not guaranteed by the MLS. The listing broker’s offer of compensation is made only to participants of the MLS where the listing is filed. Copyright 2026, OneKey MLS. All rights reserved.
Last Updated: October 17, 2026 at 6:14 PM | Source: OneKey MLS | MLS#: 1048375

Similar Homes For Sale In Merrick




Start Your Real Estate Journey
Whether you have questions about this listing, want to schedule a showing, or just want to talk through your options, James Haydon is here to help. Reach out and expect a response within one business day.
How can I help?
James Haydon is here to help. Reach out and expect a response within one business day.
Thanks — James Haydon will be in touch shortly.
Make A Plan For Your Purchase
Know what you can afford before you start shopping — then run the numbers on any home you have in mind.
How much house can I afford?
- Principal & interest
- Property taxes
- Homeowner's insurance
- HOA dues
If your monthly savings are applied to the loan principal.
Enter your income, debts, and down payment to see how much home you may qualify for. Estimates only — not a lending decision.
Want to know more?
James Haydon is here to help. Reach out and expect a response within one business day.
✓ Thanks — James Haydon will be in touch shortly.